A plan is easier to align around when people can see it. Stakeholders see how a proposed facility should function — not just what the building may look like — before design decisions become expensive to reverse.
Block layouts, relationship requirements, space allocations, flow paths, and utility needs are all, on their own, documents. A 2D/3D concept model is where they come together into something a non-technical stakeholder can actually look at and understand — production lines, structural bays, equipment clearances, utility runs, all coordinated in one view.
It's also where conflicts surface early: a column landing where a line needs to run, a clearance that doesn't actually fit, a utility run competing for the same overhead space as ductwork. Finding that in a model costs an afternoon. Finding it in the field costs a change order.
Leadership, investors, or design teams need to see and agree on how a facility will function before committing further budget to architectural design.
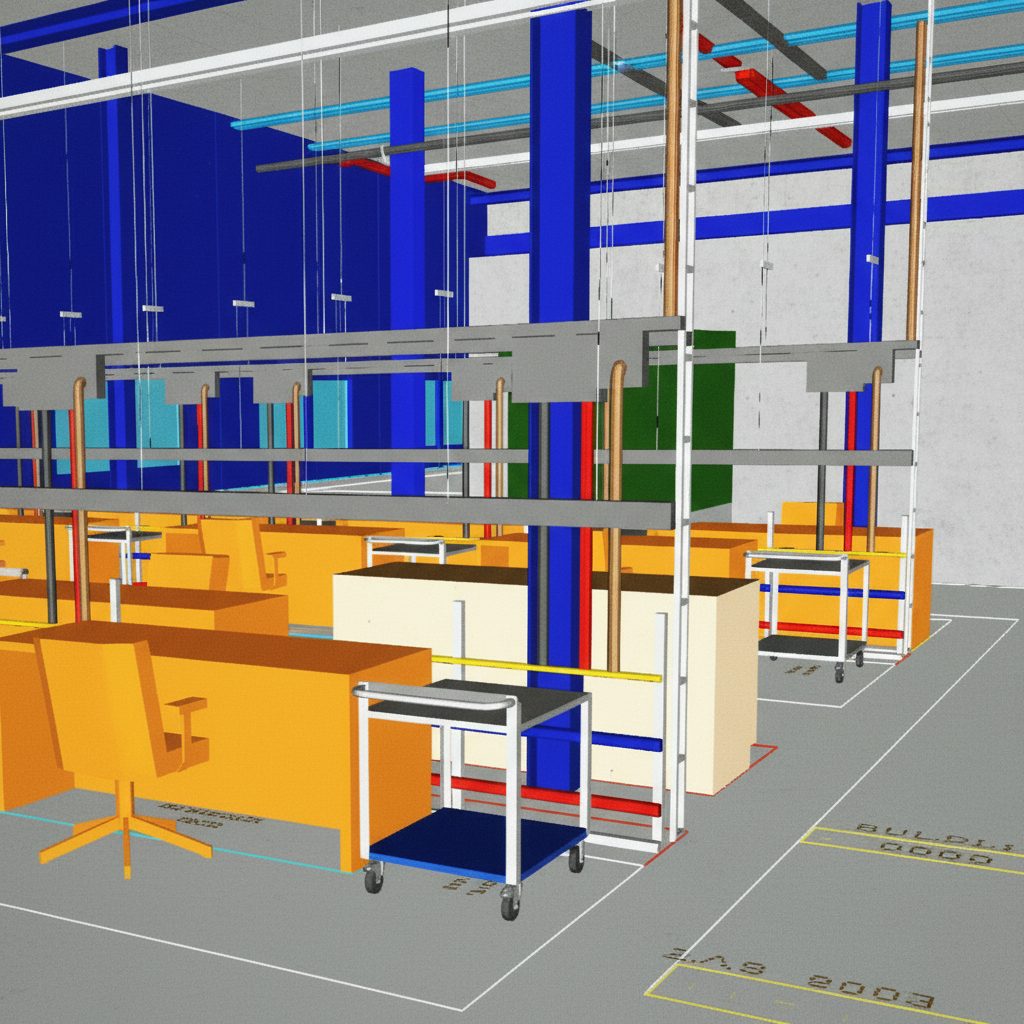
Concept space plan modeled in 2D/3D, with utility and equipment coordination worked out before it's expensive to change. Labels and identifying details have been altered to protect client confidentiality.
Structural steel, utility runs & equipment clearances modeled before conflicts hit the field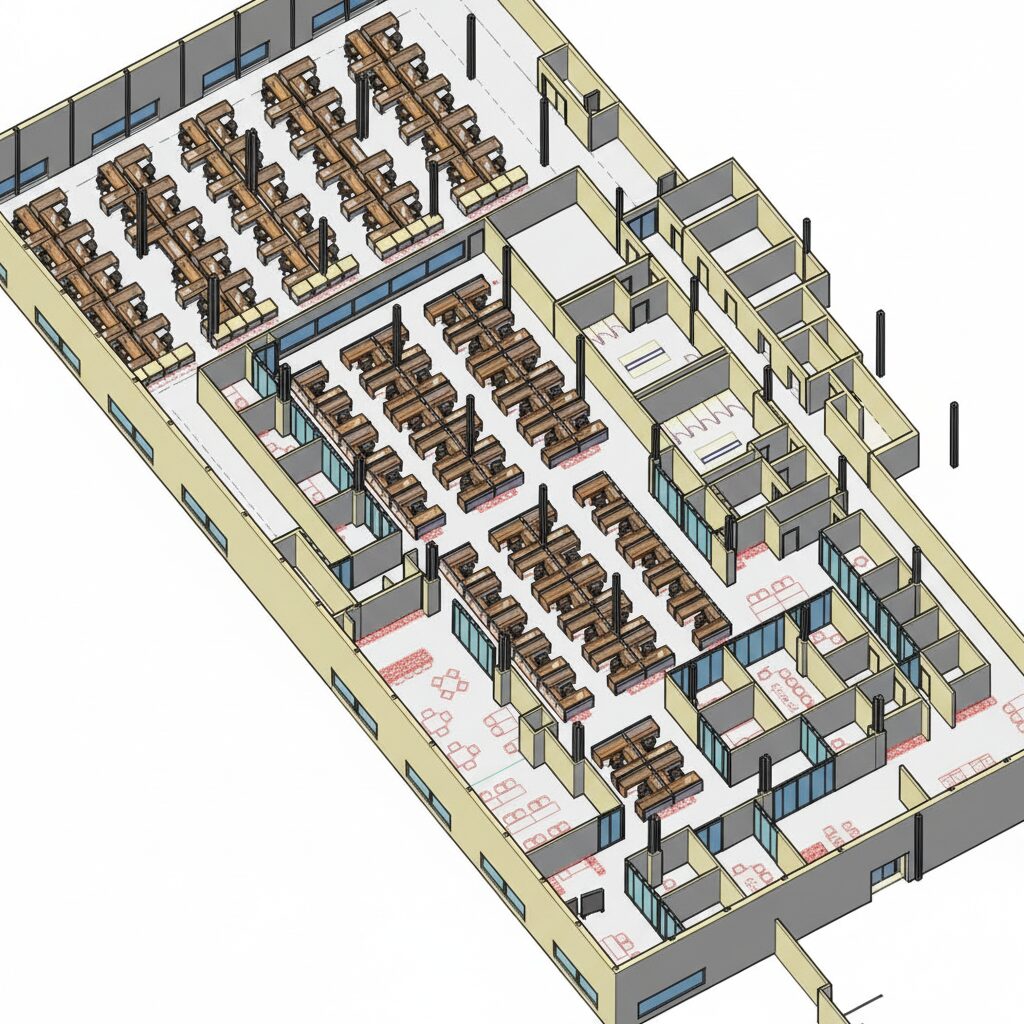
A closer look at utility and equipment coordination — overhead runs, piping, and clearances modeled in 3D before they're built, so conflicts get caught on screen instead of in the field.
A clean, dimensioned layout showing every functional area, sized and positioned for architect handoff.
A visual model showing structure, equipment, and utility runs together — where conflicts get caught early.
Views non-technical leadership and investors can actually read, for buy-off before design spend ramps up.
Most engagements start with a quick conversation about where you are in the process.
Get In Touch