A checklist can tell a team to define its space requirements. It can't tell them how. This is Phase 2 of VCE's published Facility Readiness Framework — the non-compensable gate: no score anywhere else in the framework can override it.
A strong business case, a credible budget, a complete schedule, and a sound procurement strategy cannot offset an operation that hasn't been engineered. Phase 2 is where capacity, operating sequence, relationships, block layout, flow, space, and utilities get engineered and validated together — not guessed at, and not left for the architect to discover mid-design.
Capacity and operating requirements established from real data — products or services, volume and mix, routings, schedule, peak conditions — not copied from the last facility.
Activities defined, operating sequence and relationships rated between every activity and department, and preliminary space requirements set for each one.
At least two genuinely different block-layout alternatives, compared across flow distance, staffing, space, capacity, expandability, safety, and cost — then a documented selection, not a design preference.
Detailed flow, space, and relationship analysis on the selected layout, using real distances — not estimates — and reviewed and accepted by the people who will actually operate the facility.
Representative work products from different VCE engagements, shown in the order they typically inform a Phase 2 study.
01 · Operating Sequence
Routing mapped first — it governs what comes next.
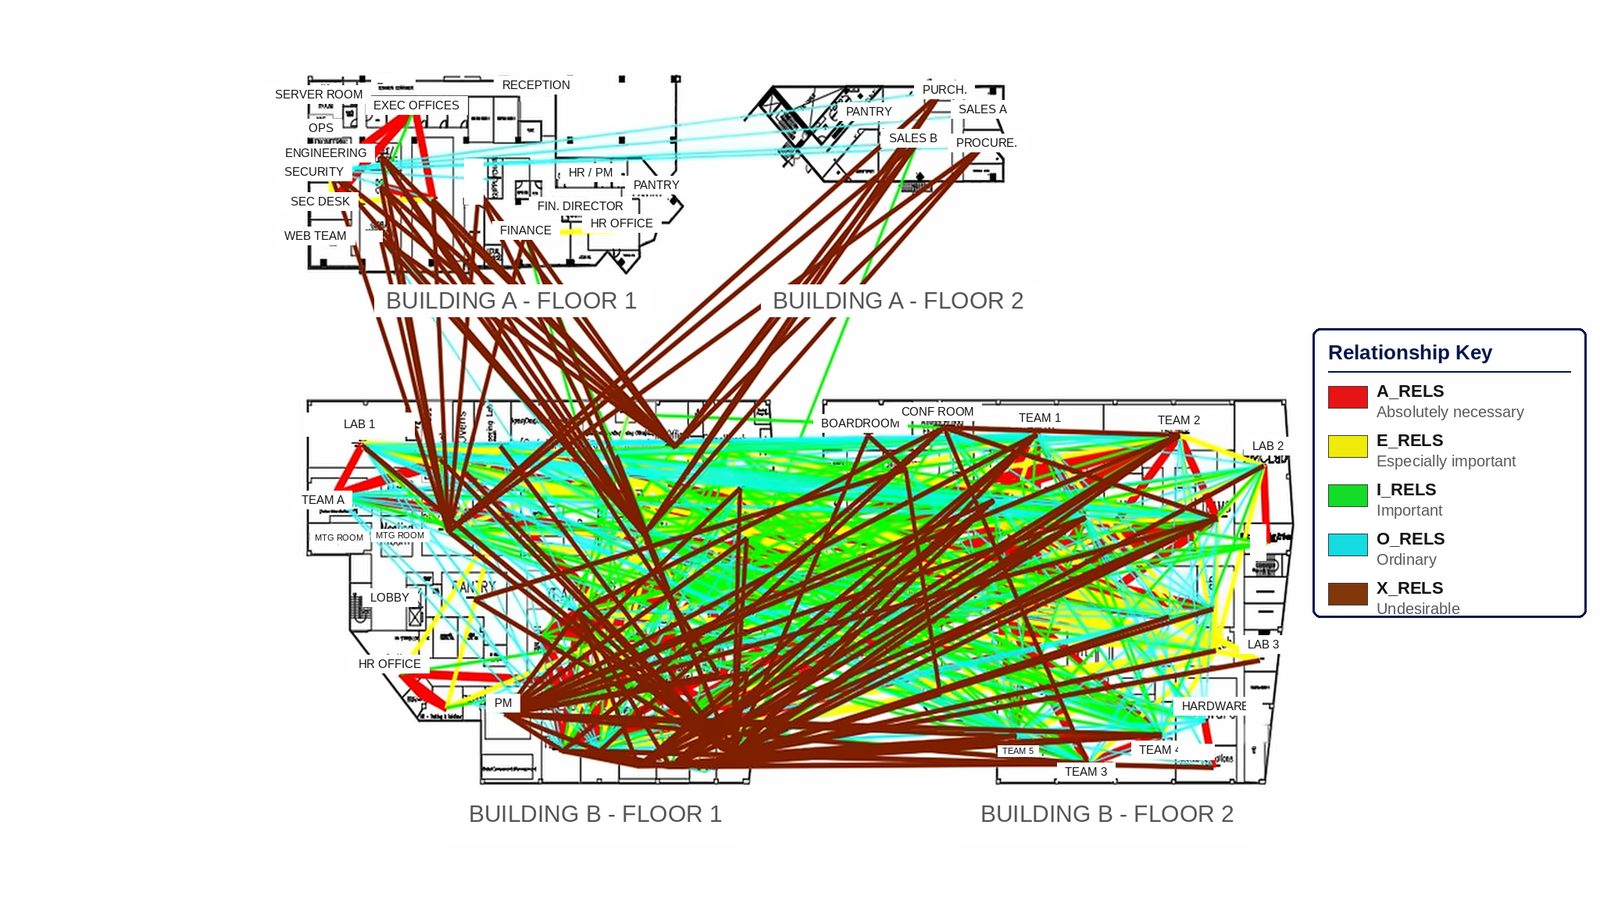
02 · Relationship Matrix
What needs to be close, rated formally.
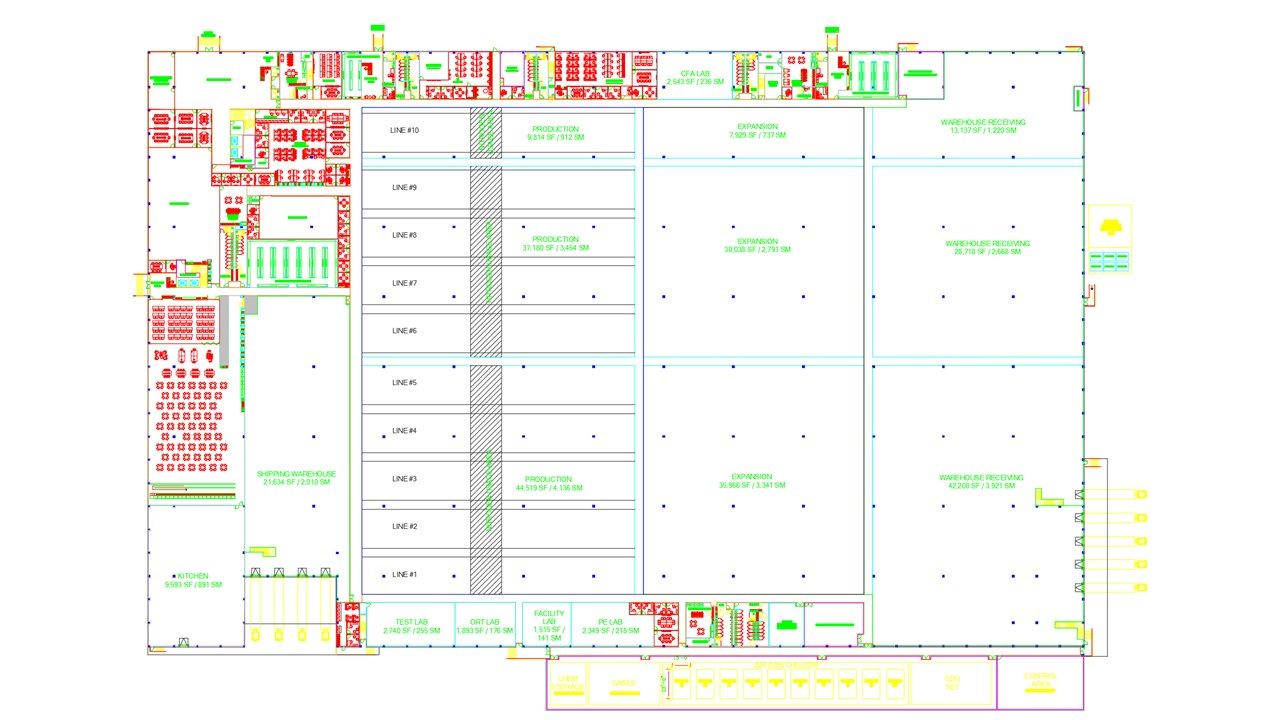
03 · Block Layout
Alternatives compared, one selected.
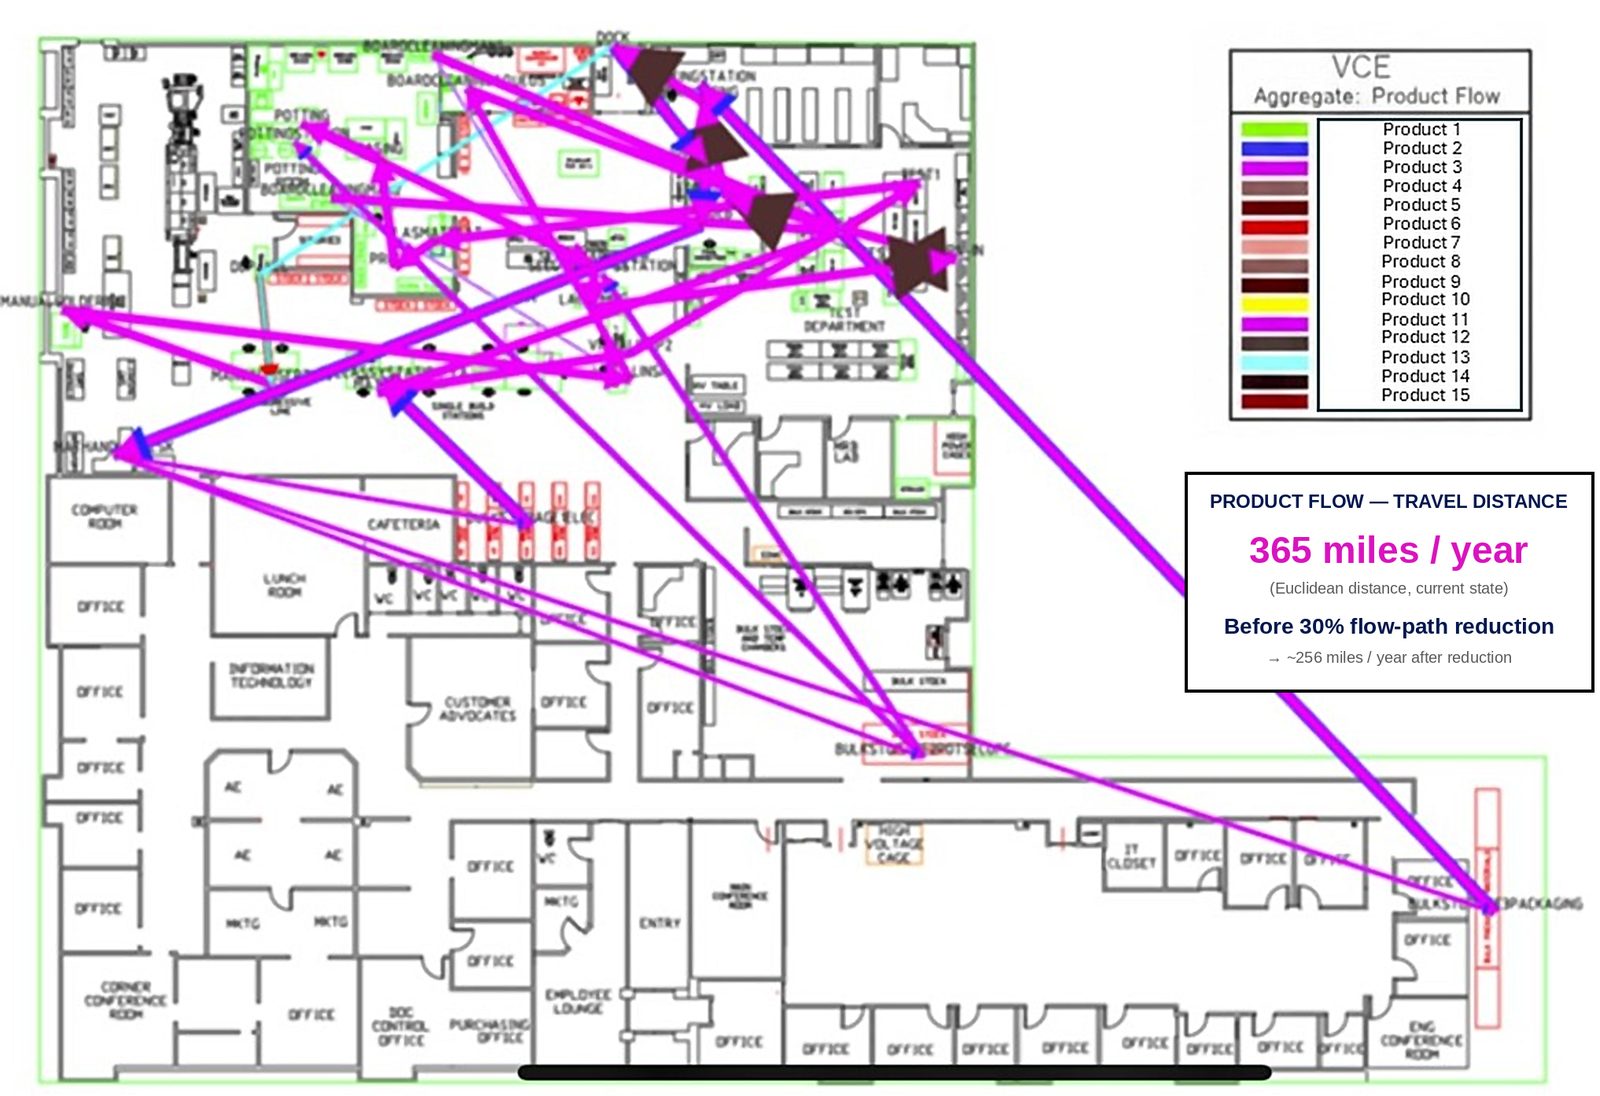
04 · Detailed Flow & Space
Validated on the selected layout, not the block.
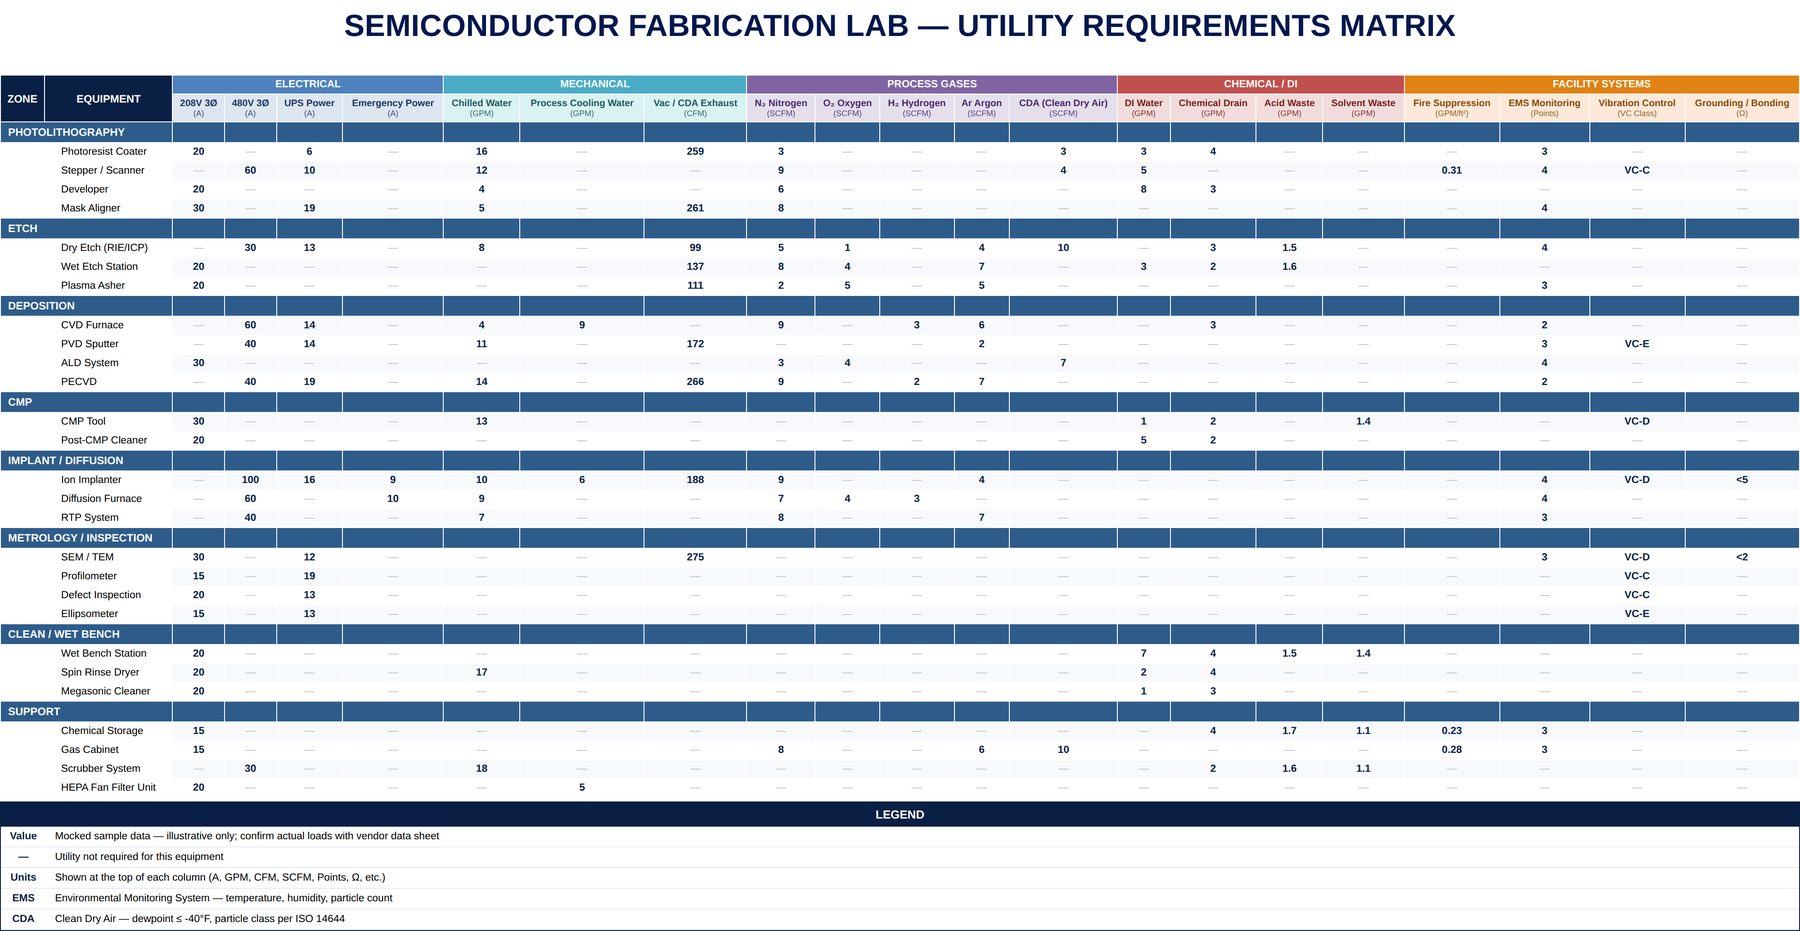
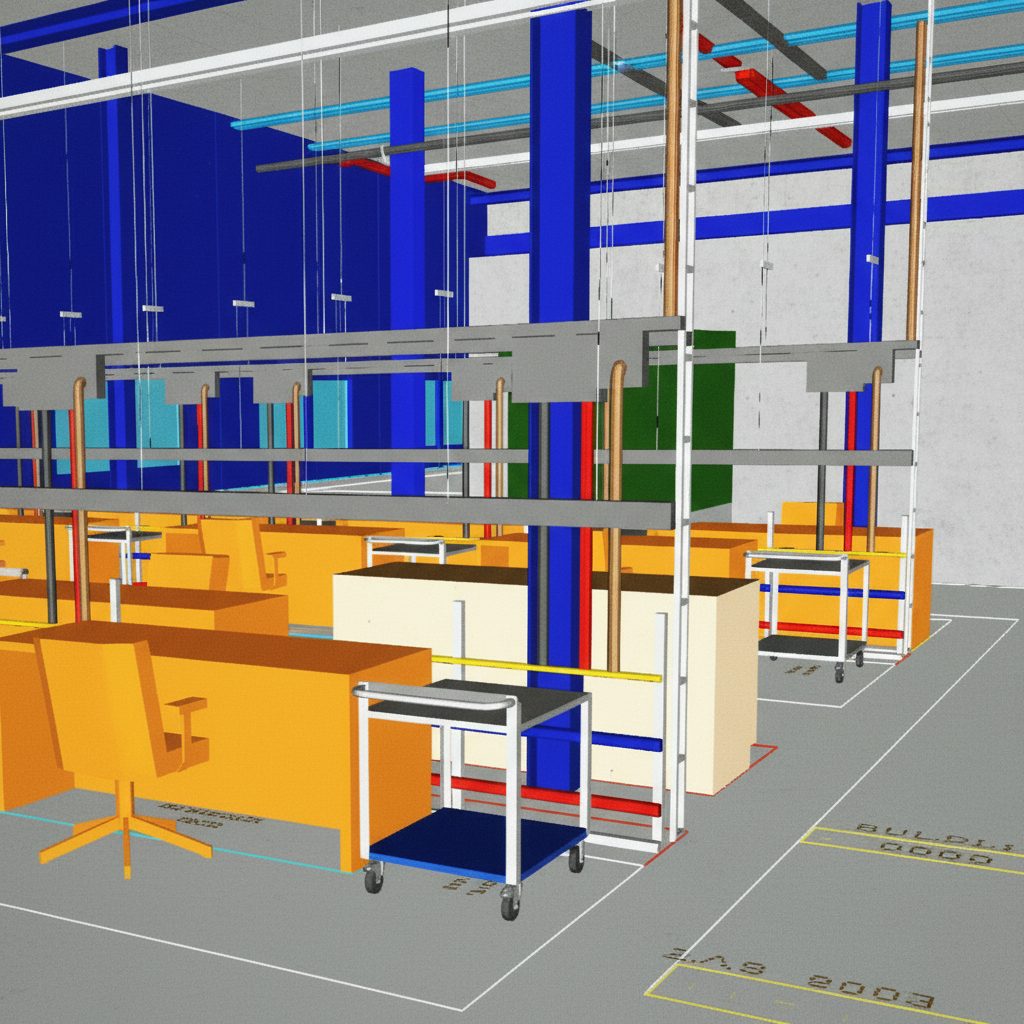
The core sequence above addresses operating sequence, relationships, block layout, flow, and space. Four additional capabilities complete and communicate the Phase 2 operational basis.
Fourteen specific items, not a general sense that the work got done — grouped below by the same four stages as the sequence above. The complete Gate 2 Evidence Register is one of the downloadable Phase 2 forms on the Facility Readiness Framework page.
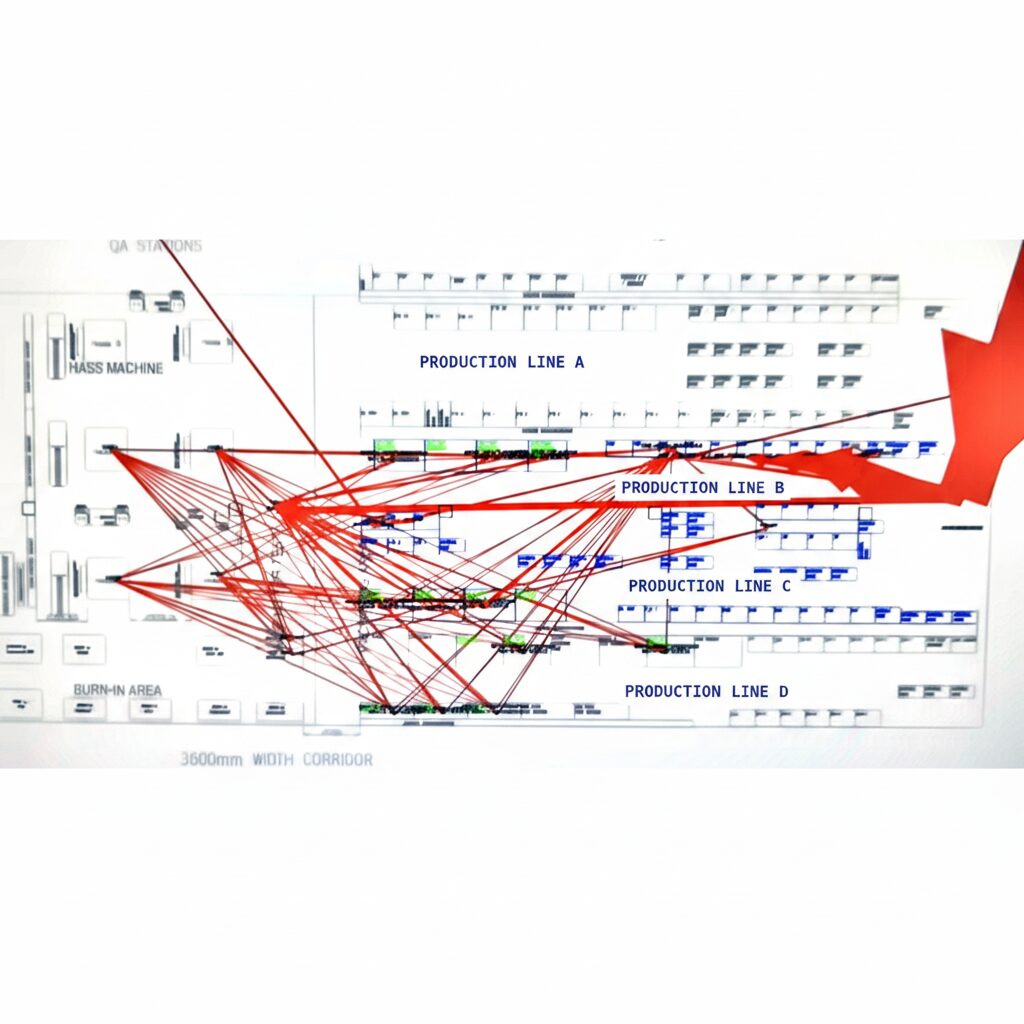
A kaizen team set out to re-layout half a factory. Block layout, relationships, and material flow were engineered together, not in sequence-of-convenience — real routing mapped first, every material movement traced for a full year before a single machine moved. Result: 30% less material travel, 365 fewer miles a year.
Engineer the Operation is Phase 2 (Define the Scope) of VCE's published four-phase, four-gate framework — free to download, with its own Facility Readiness Score.
See the Full Framework →Most engagements start with a quick conversation about where you are in the process.
Get In Touch