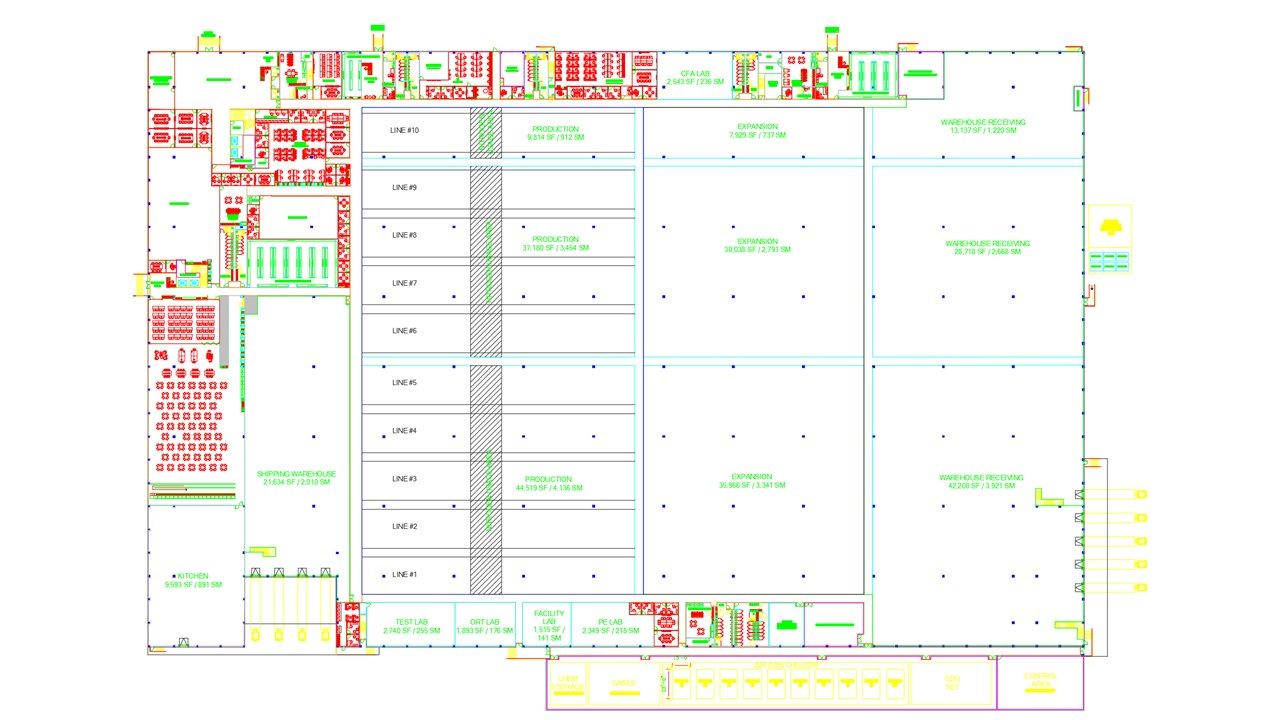
VCE defines how a manufacturing, industrial, or lab facility will actually operate — space, flow, utilities, and department relationships — before an architect starts drawing. For owners and leadership teams planning a new facility, expansion, or renovation.
Robin Owens, Founder & Principal Engineer
It's how facilities end up with costly rework, relationships and adjacencies baked into the wrong places, utilities sized for the wrong loads, and space allocated to the wrong things.
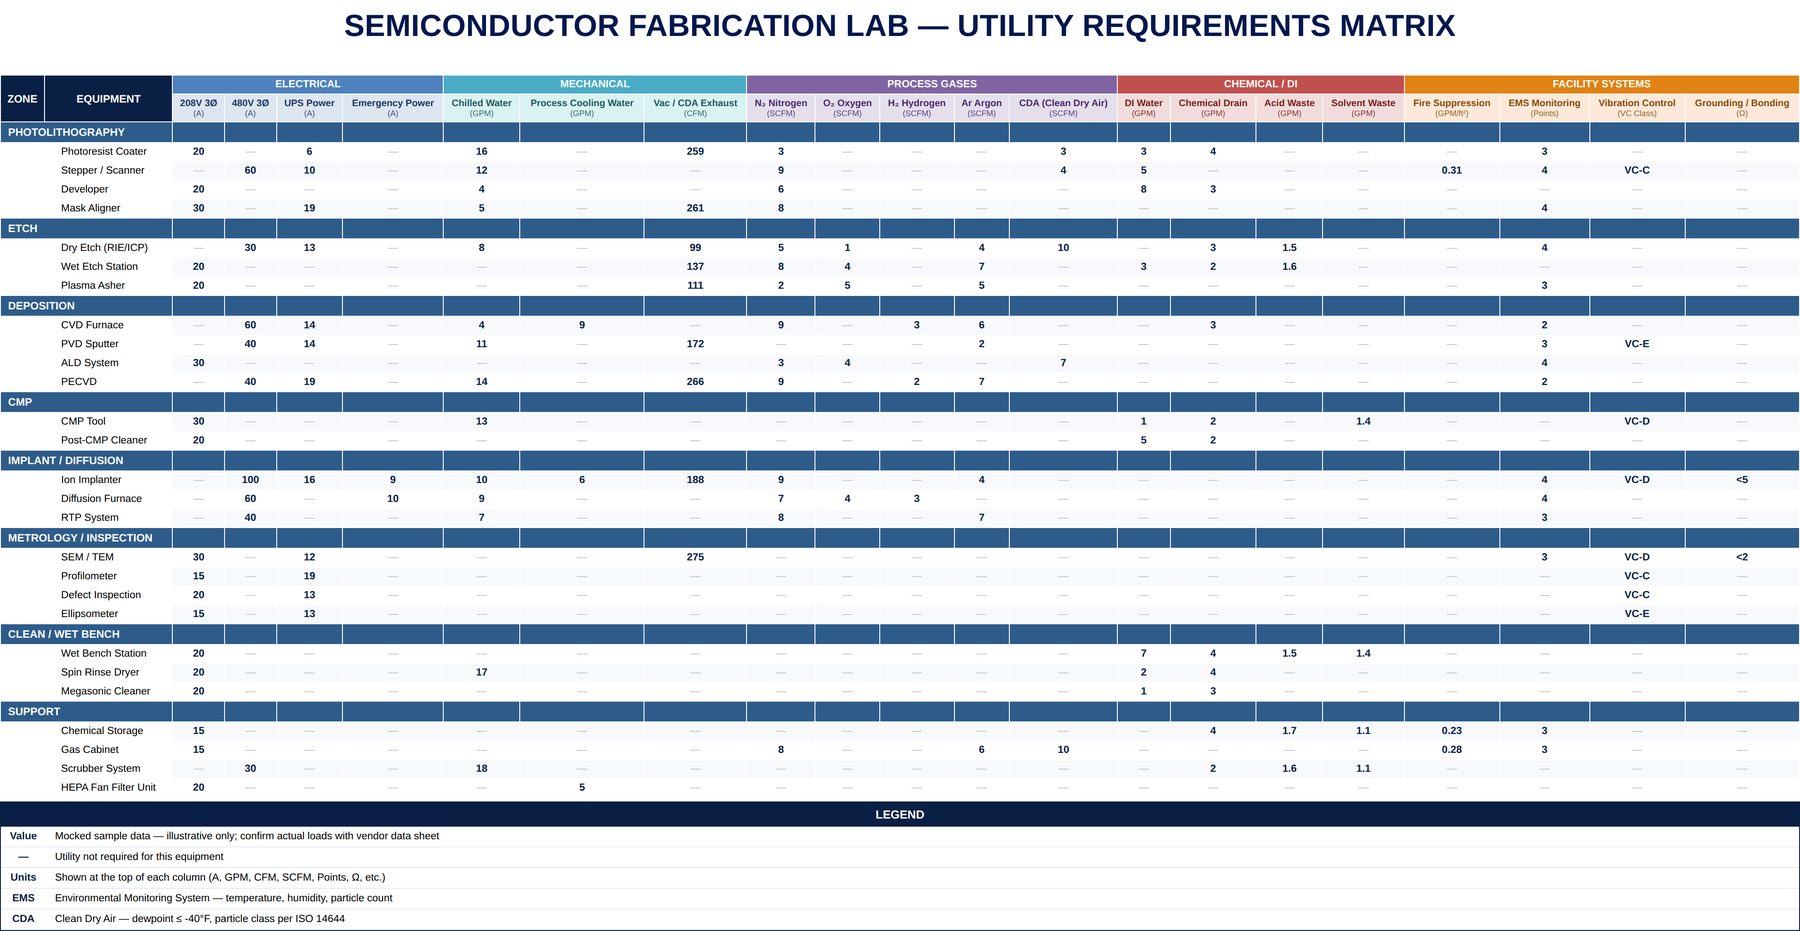
Veritas Concept Engineering defines operational requirements, spatial needs, circulation patterns, utilities, and interdepartmental relationships before formal architectural design moves too far forward — so decisions get made while changes are still easy and cheap to make.
Conflicts surface mid-construction, triggering change orders and cost overruns. Fixes cascade through the remaining phases, breaking the schedule. Utilities and layouts get retrofitted after the fact instead of designed right the first time.
Owners, architects, engineers, and contractors all work from the same validated operational plan — instead of each discovering requirements at a different, more expensive stage of the project.
Same start, same finish — the difference is what happens at the concept stage, before the architect and MEP team ever pick up a pencil.
Operational requirements — relationships, space, flow, utilities — get worked out live during design, when changes cost the most to make.
Highlighted phases are what VCE adds. The architect and MEP team then start from a validated concept package instead of a blank page.
Four phases, four gates. Nothing moves to the next phase — or gets funded — until it clears the gate in front of it.
Confirm the problem is real, independently — not just one department's wish list — and set a rough budget range.
“Worth spending real planning money on?”
Block layout, capacity, relationships, space and flow — locked to a level two estimators could price the same.
“Could two estimators price this the same?”
Real cost estimate, schedule, delivery method, and risk register — all traced back to the locked scope.
“Does this trace back to the real scope?”
Owner Readiness Index (ORI) scored here — /100A defined, priced, scheduled project goes to whoever actually controls capital — for a formal decision.
“Funding a real plan — or a guess?”
OFP — a gated process for defining the scope of any facility or building project before you commit capital.
ORI — a scored readiness index, run once at Gate 3, confirming the numbers are real before capital is committed.
Two independent industry research bodies have tracked this across hundreds of real capital projects. Here's what they found:
CII = Construction Industry Institute, Front End Planning research (17 case studies; ~$1.5B in projects, $35B+ in aggregated data). IPA = Independent Project Analysis, Front-End Loading (FEL) benchmarking research.
Every service above stands on its own. Start with the one question costing you the most right now, or run the full plan front to back.
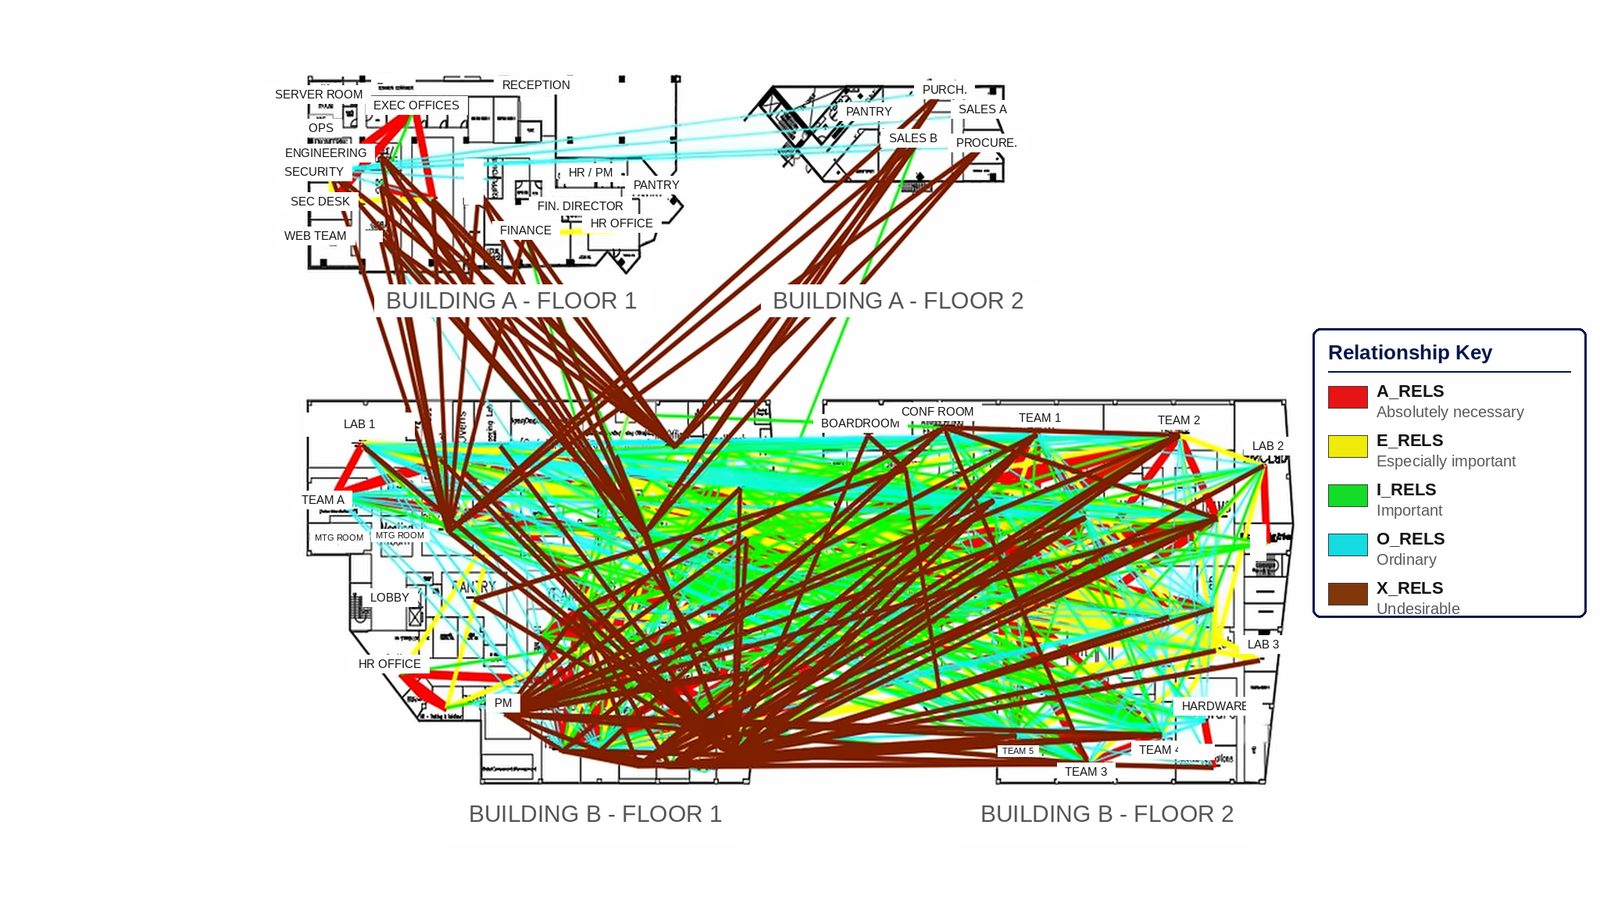
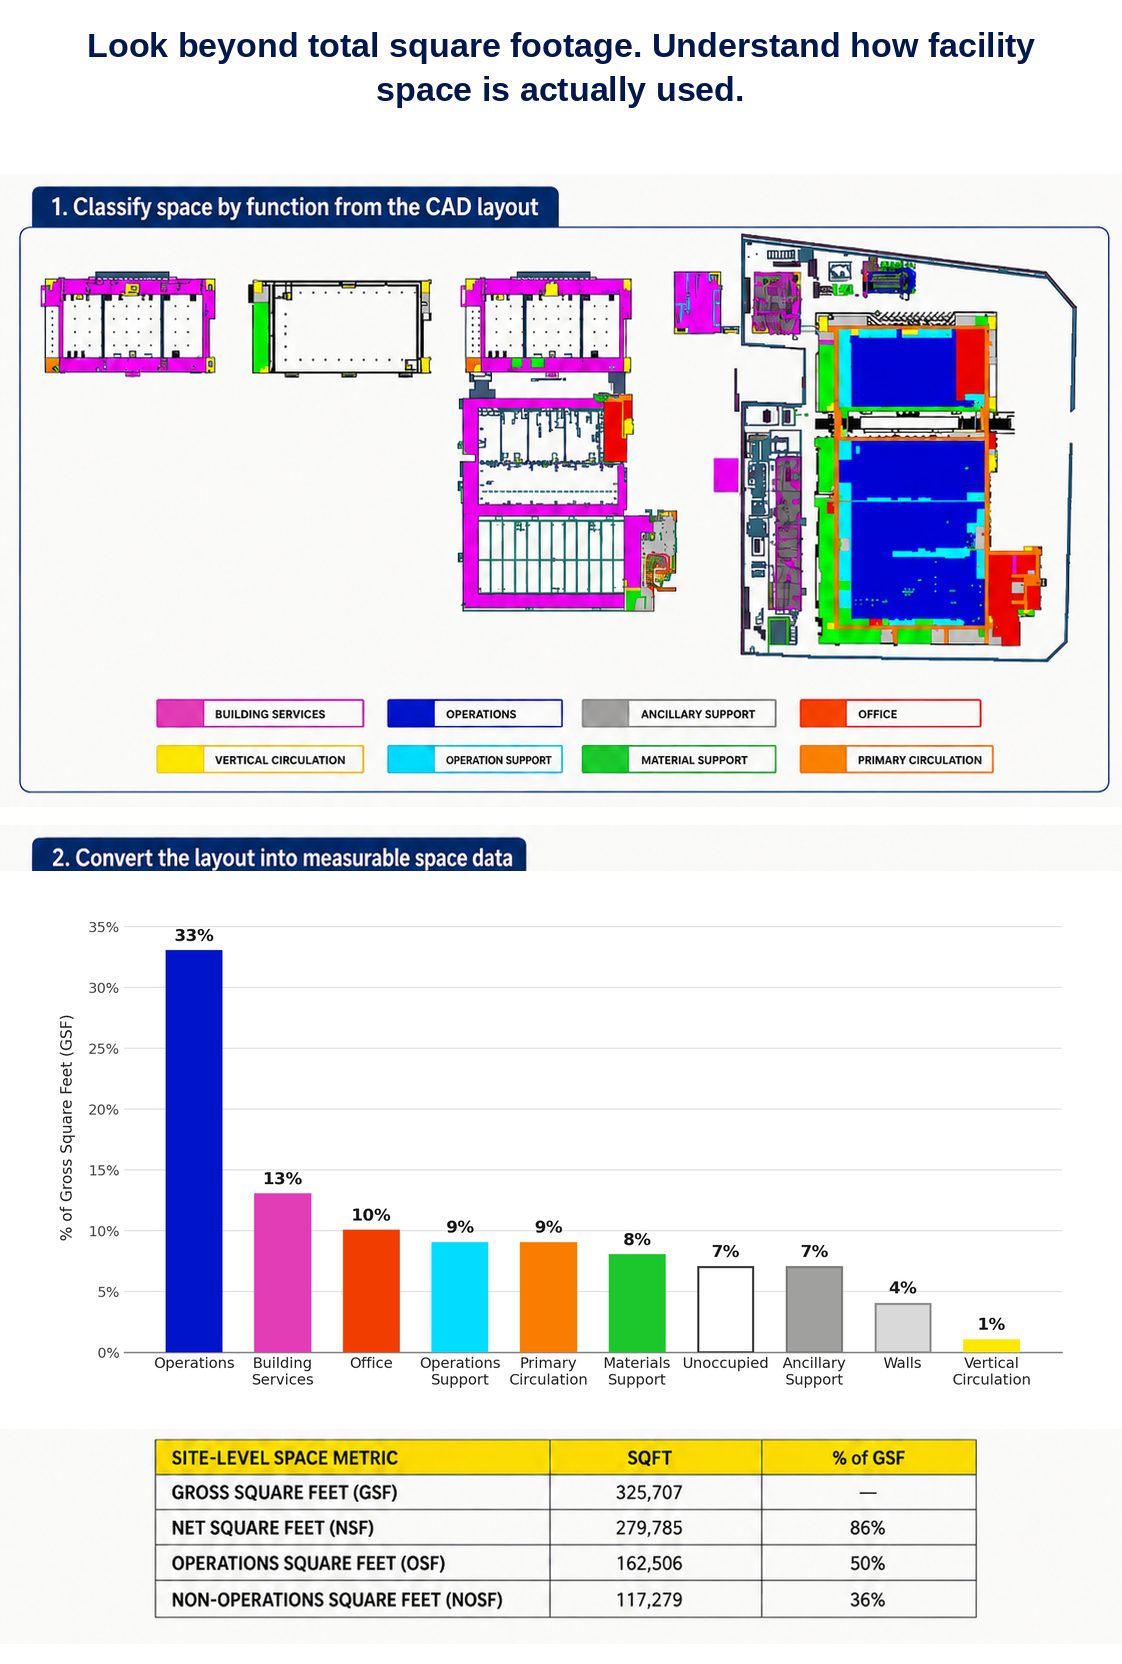
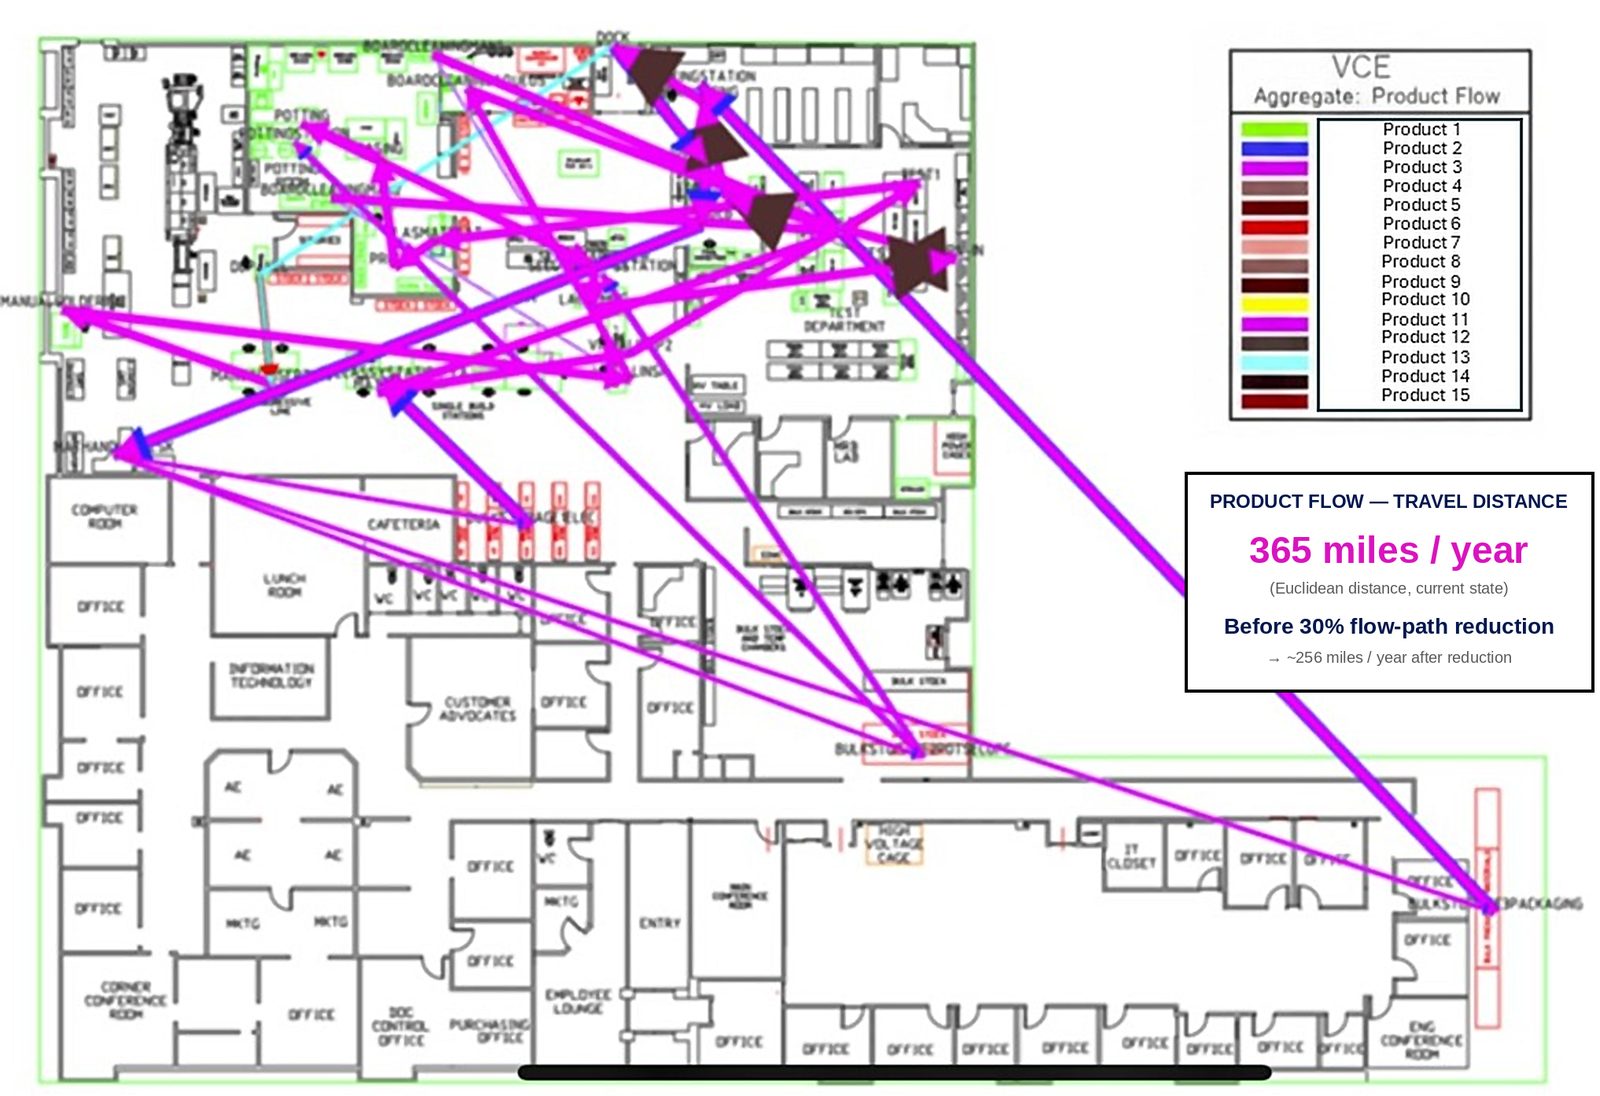
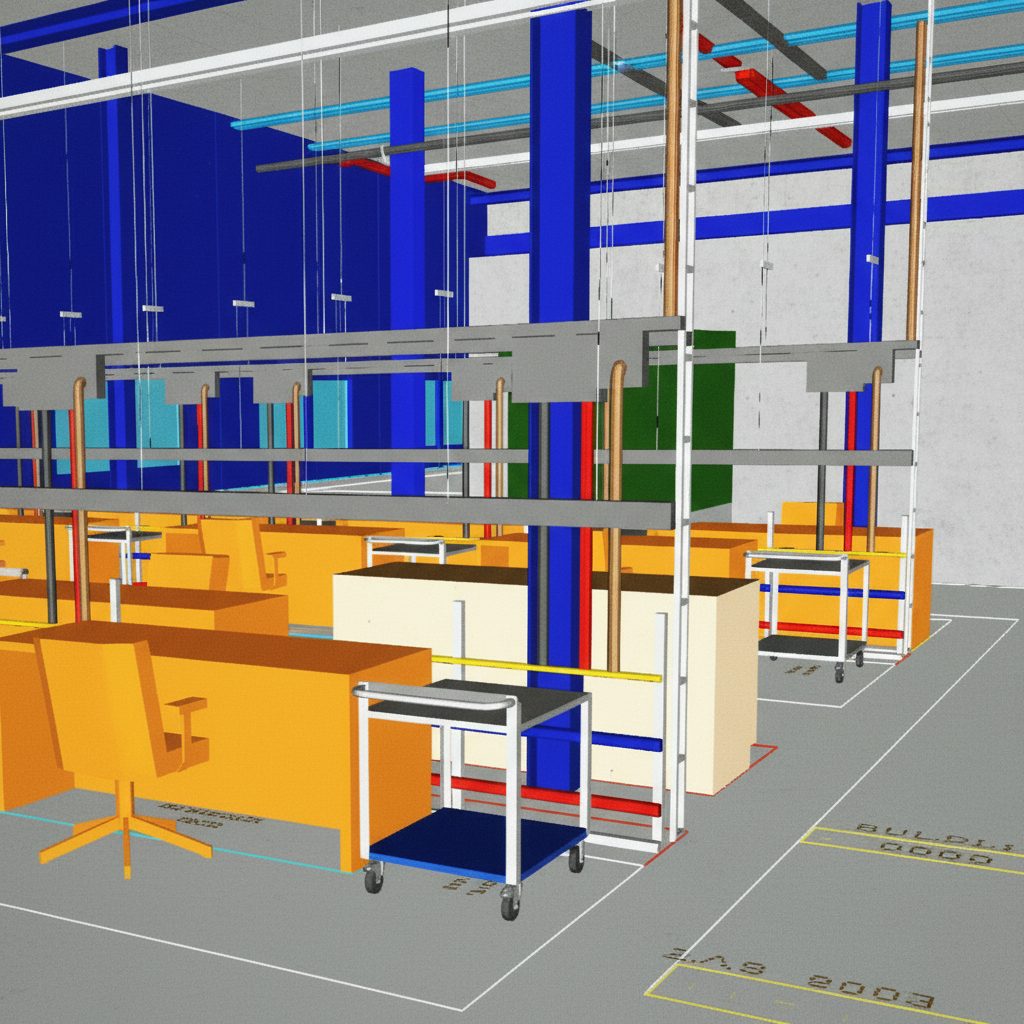
All six pieces — block layout, relationships, space, flow, utilities, and 2D/3D modeling — run together into one concept package for your architect and MEP team.
Just need to know if your space is used well, or where flow is wasting time? Pick a single piece. Each one stands on its own.
Either way, the goal is the same: real answers before decisions get expensive to change.
Planning a new facility, expansion, renovation, or layout change? Let's talk about where you are in the process — and where the risk actually sits.
Get In Touch