Relationship planning documents proximity and separation requirements systematically — so they're a deliberate design input, not an afterthought discovered during commissioning.
Every department, lab, and functional area in a facility has a relationship to every other one — some pairs need to sit close together to work efficiently, others need distance for safety, security, noise, contamination control, or plain workflow logic. Left undocumented, those needs get guessed at during design and discovered the hard way during commissioning.
VCE scores every meaningful pair of areas across five relationship tiers, from absolutely necessary to undesirable. The result is a relationship chart — a single reference that every layout option gets checked against, so adjacency decisions are traceable back to a real requirement instead of whoever spoke up loudest in a meeting.
You're deciding what needs to be adjacent to what — and what needs to be kept apart — for safety, efficiency, regulatory, or workflow reasons.
Every pair of areas gets scored against this scale. It's what turns "these two departments should probably be near each other" into a documented, defensible requirement.
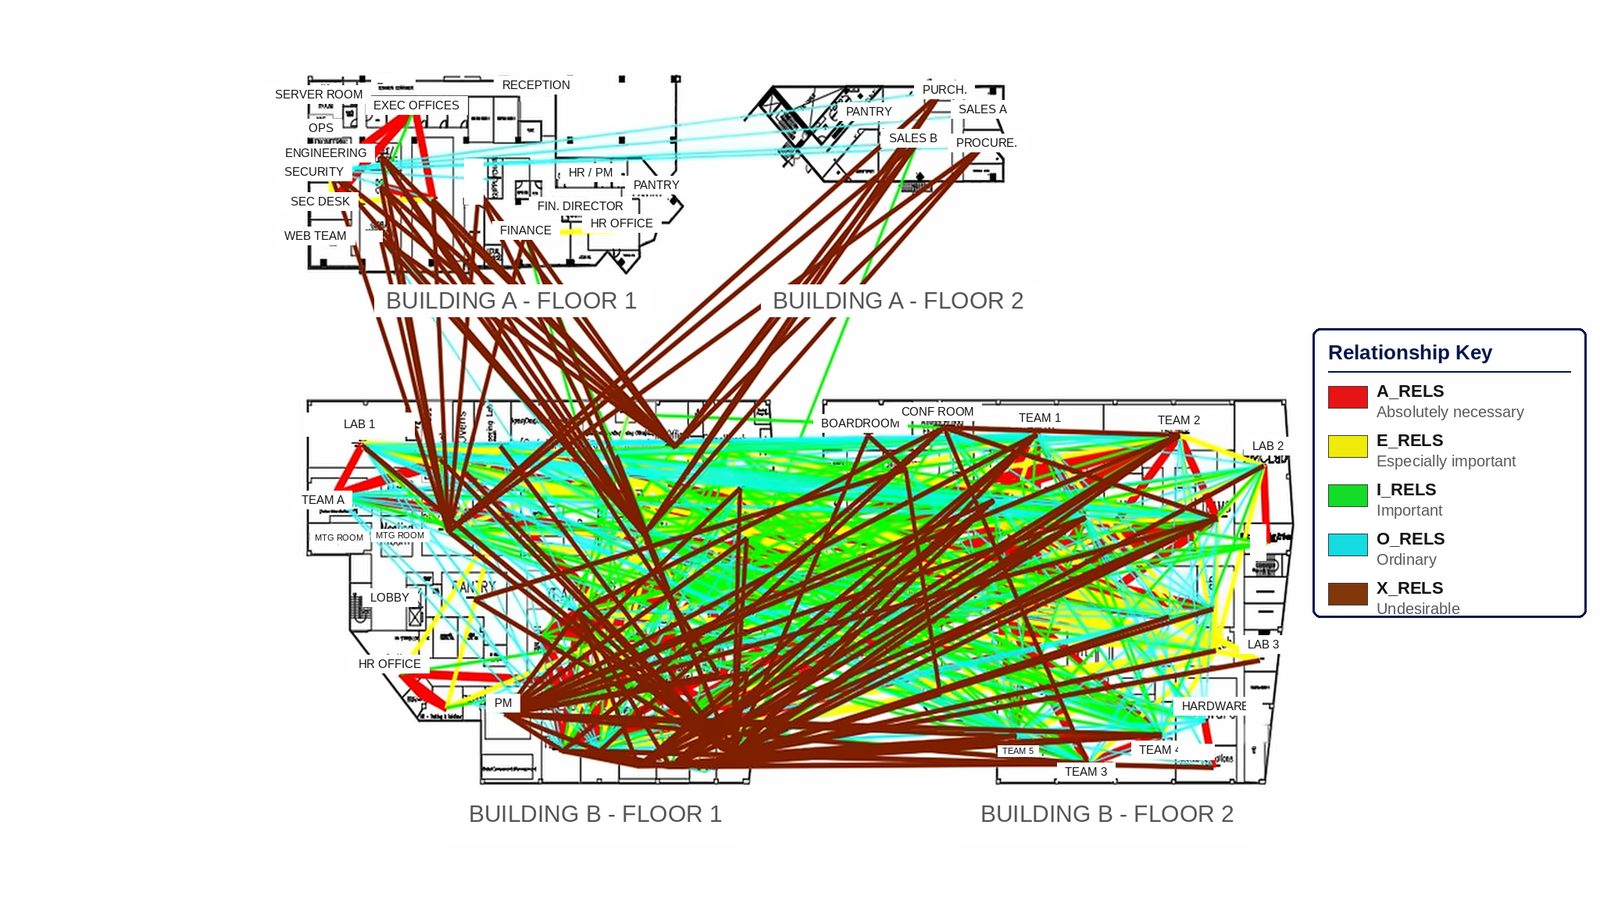
Colored lines show where departments and equipment need to be close, and where they need to be kept apart, across floors and buildings. Labels and identifying details have been replaced to protect client confidentiality — the underlying analysis is real.
Every department pair scored across 5 relationship tiers, spanning 2 buildings & 4 floors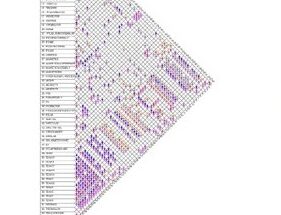
The scoring behind the diagram above, in matrix form — every area checked against every other area, so no relationship gets missed.
A visual diagram showing scored proximity and separation requirements between every meaningful pair of areas.
The same requirements in tabular form — easy to hand to an architect or reference during layout review.
Why each score was assigned, so the requirement survives past the meeting where it was decided.
Most engagements start with a quick conversation about where you are in the process.
Get In Touch