Material Flow and Space Analysis

Which study do you need?

Material flow analysis and site space analysis are different measurements that answer different questions. They can be run separately, or combined into one material flow and space analysis — at whatever scope the question actually calls for, from one area to an entire facility.

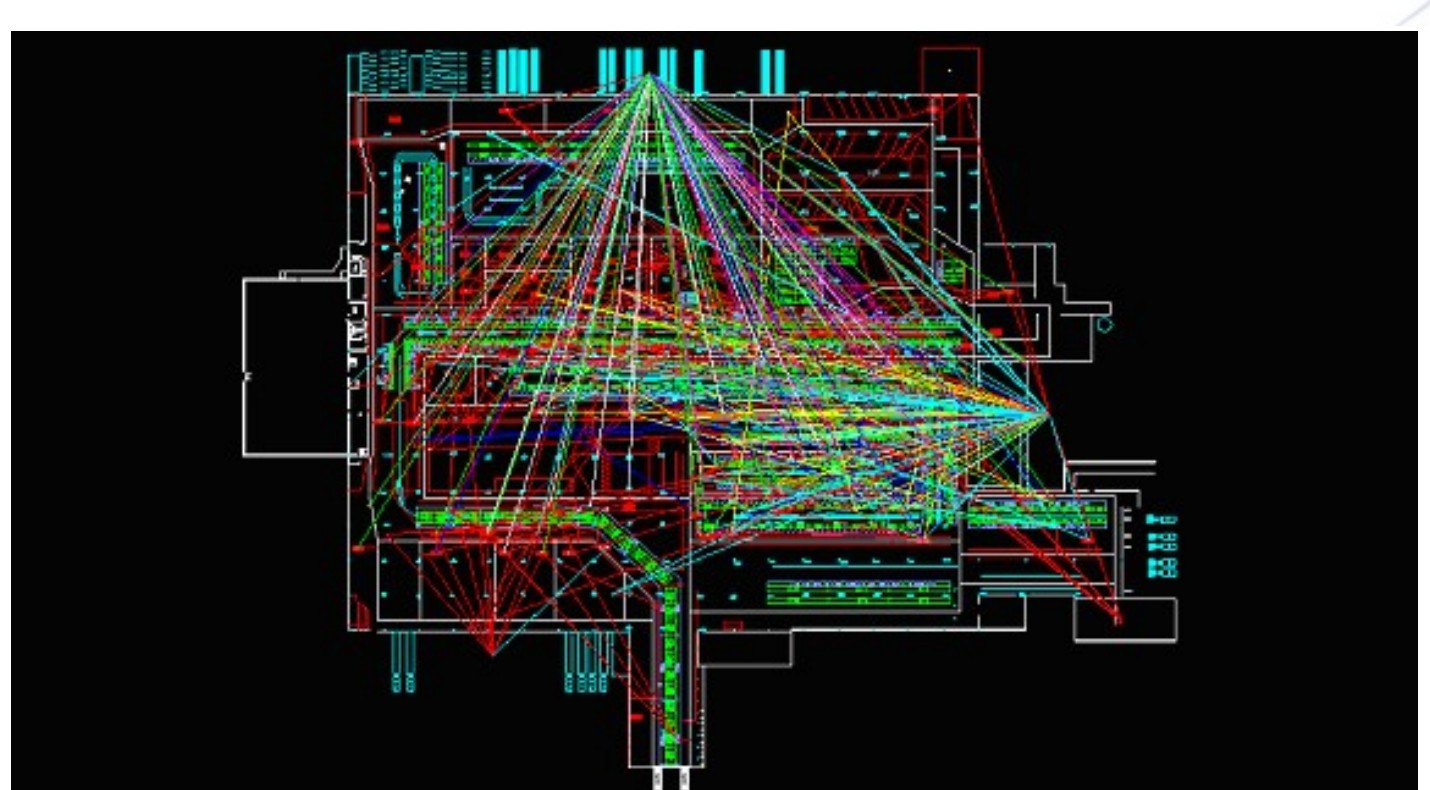
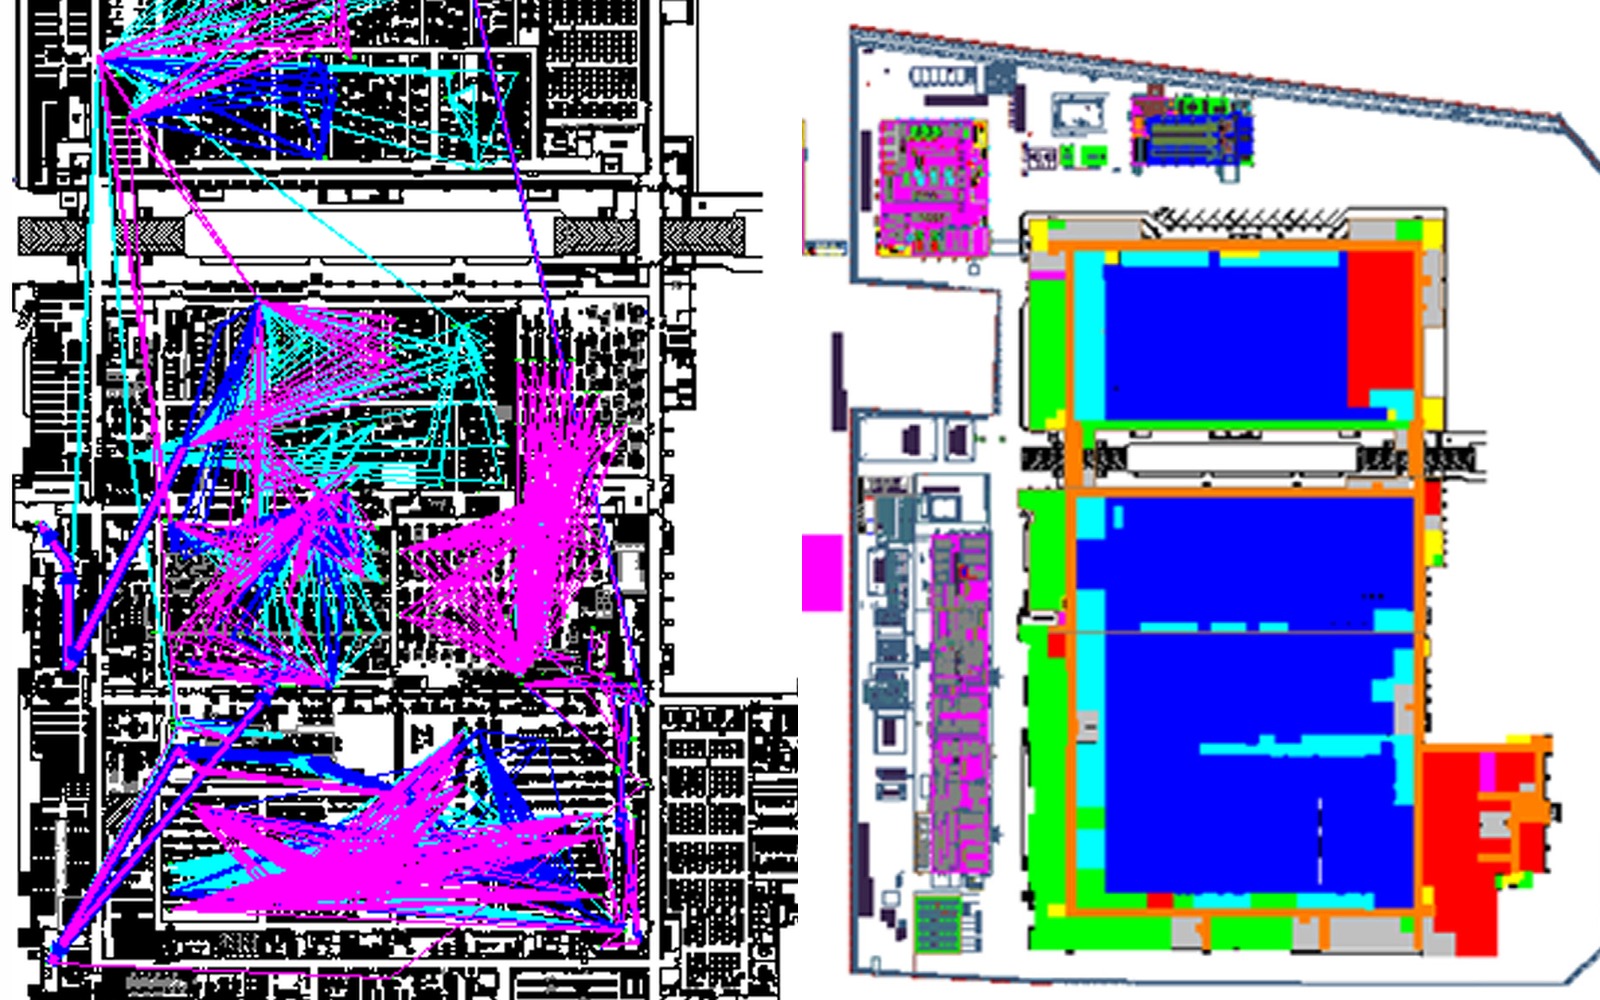
Full-facility material flow, mapped for every routing at once — real VCE work product
30%Less material travel
365Fewer miles of material travel per year
14% / 11%Equipment Packing Density measured, vs. 18% target

Measured results from real VCE flow and space studies — not projections.

Material flow study sample work
01

Material Flow Study

How materials and products actually move through the facility: full routing and volume data, the existing aisle network, current-state travel distances, alternative comparisons, ranked improvement opportunities.

See the full methodology →
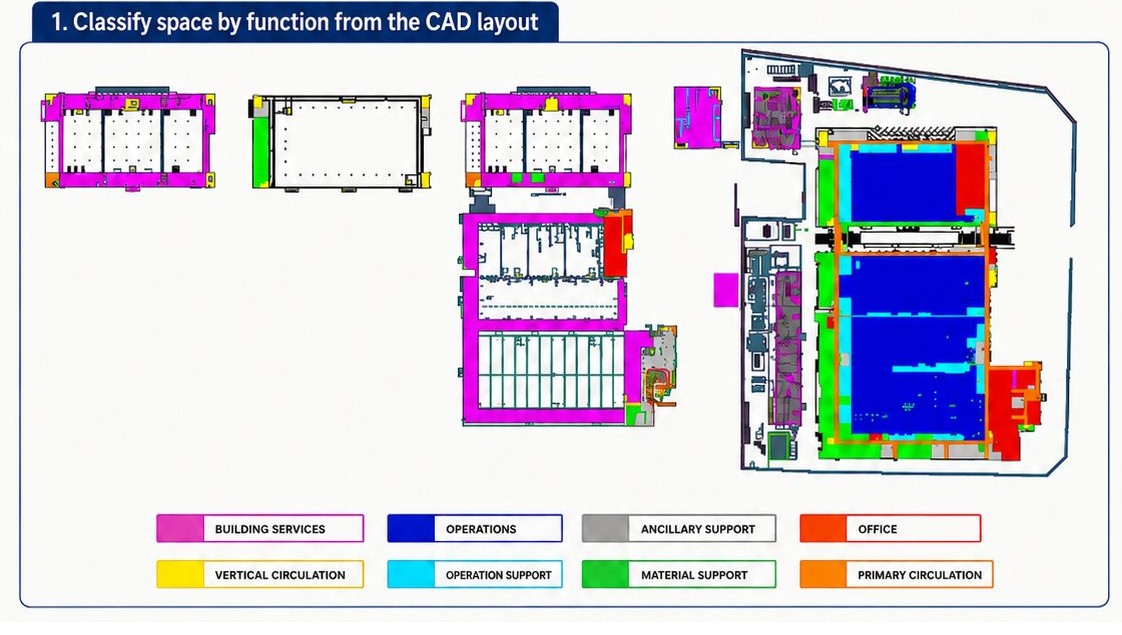
Facility space study sample work
02

Facility Space Study

How the space itself is actually used: Operations Square Footage versus Non-Operations Square Footage, Equipment Packing Density, comparison across areas, buildings, or proposed layouts.

See the full methodology →
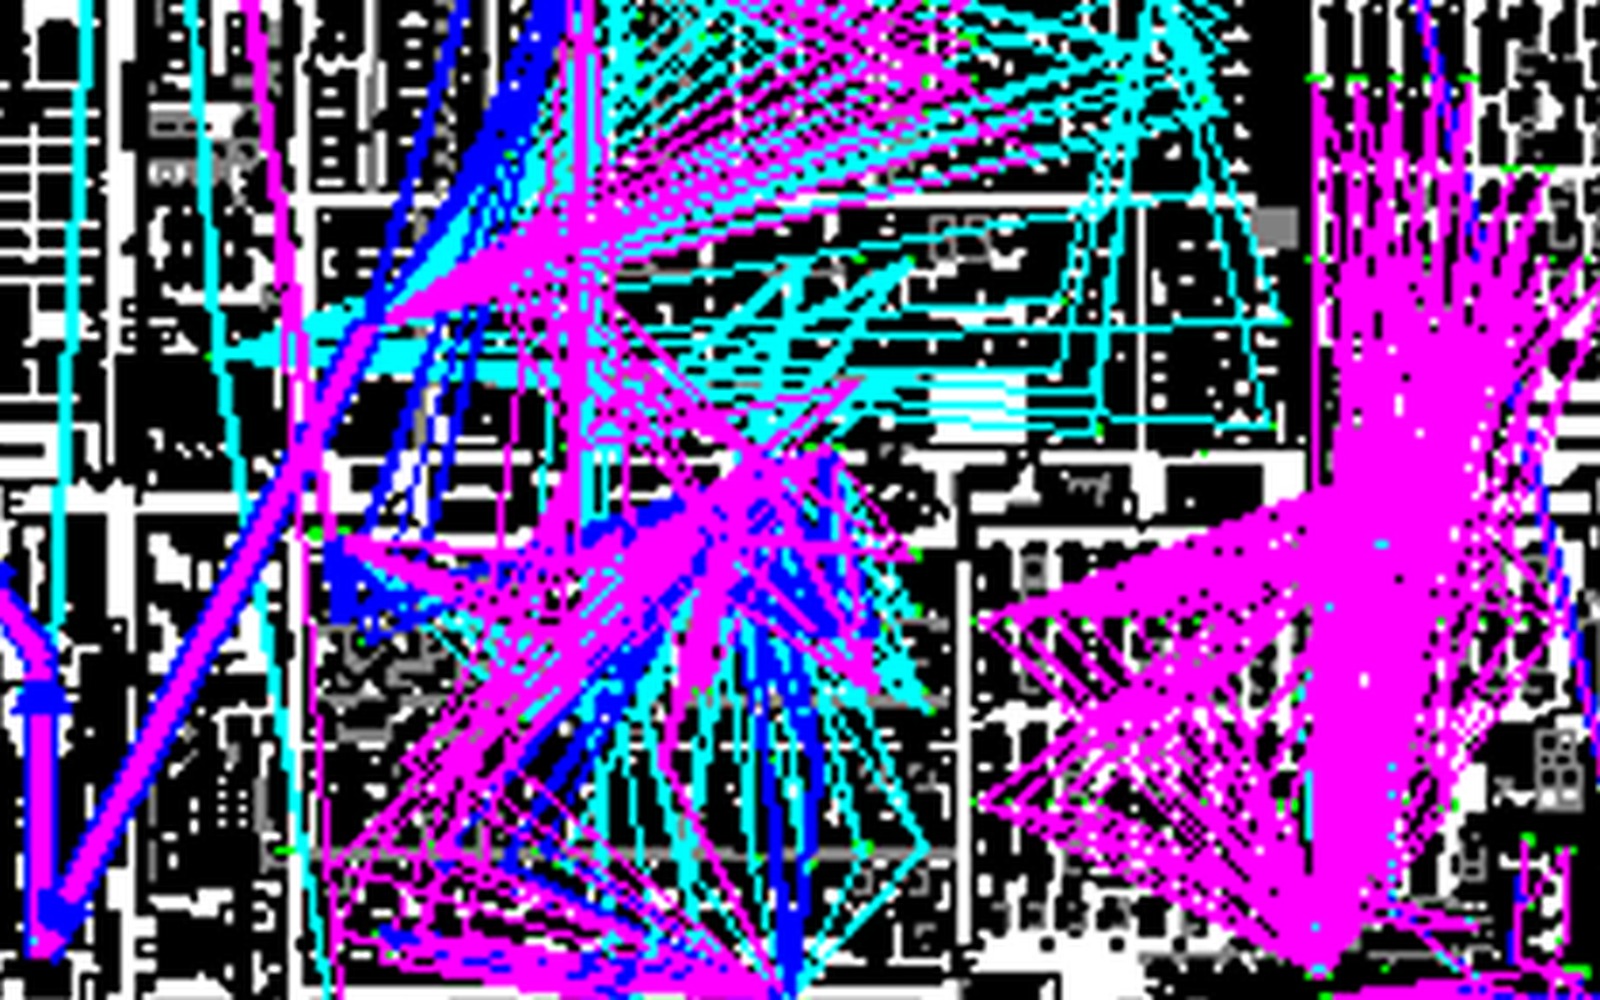
Combined flow and space study sample work
03

Combined Flow and Space Study

A full material flow and space analysis — both measurements together, for a current-state baseline and comparison of alternatives — run when a layout decision depends on understanding how material moves and how space is allocated at the same time.

Ask about a combined study →
ISE Magazine Writer badge Published in ISE Magazine · June 2026

Measuring What Matters

The Facility Space Study approach below is covered in this article, co-authored with Michael Ellis (retired VP, Amkor Technology) for the flagship publication of the Institute of Industrial and Systems Engineers (IISE).

Read about the article →
Scope Flexes to the Question

One area, one building, or the entire facility

Each study above can cover a single department, a single building, a proposed layout, or an entire multi-building facility. The method doesn't change with scale — only the boundary and the level of detail do, from a site-level pass down to Equipment Packing Density.

When to Call VCE

Common triggers for a flow or space study

  • A plant expansion or new building announcement
  • A relocation, consolidation, or lease decision
  • A new production line or major equipment move
  • A warehouse or material-handling redesign
  • A stated capacity, congestion, or space-shortage claim
  • An architecture or engineering pursuit entering programming or concept design
  • A stalled project with repeated scope changes or conflicting stakeholder requirements

Need more than a single study?

If the question is bigger than flow or space alone — capacity, relationships, block layout, utilities — that's Engineer the Operation work.

See Engineer the Operation →

Not sure if this is the right starting point?

Most engagements start with a quick conversation about where you are in the process.

Request a Flow and Space Review