Engineer the Operation · Part of Front-End Planning

Engineer the operation before you design the building.

Engineer the Operation turns your facility's capacity, relationships, block layout, flow, space, and utilities into one validated package your architect and MEP engineers can build from, a schematic facility layout model included. It's the operations-focused scope of front-end planning, the work that happens before architectural design begins.

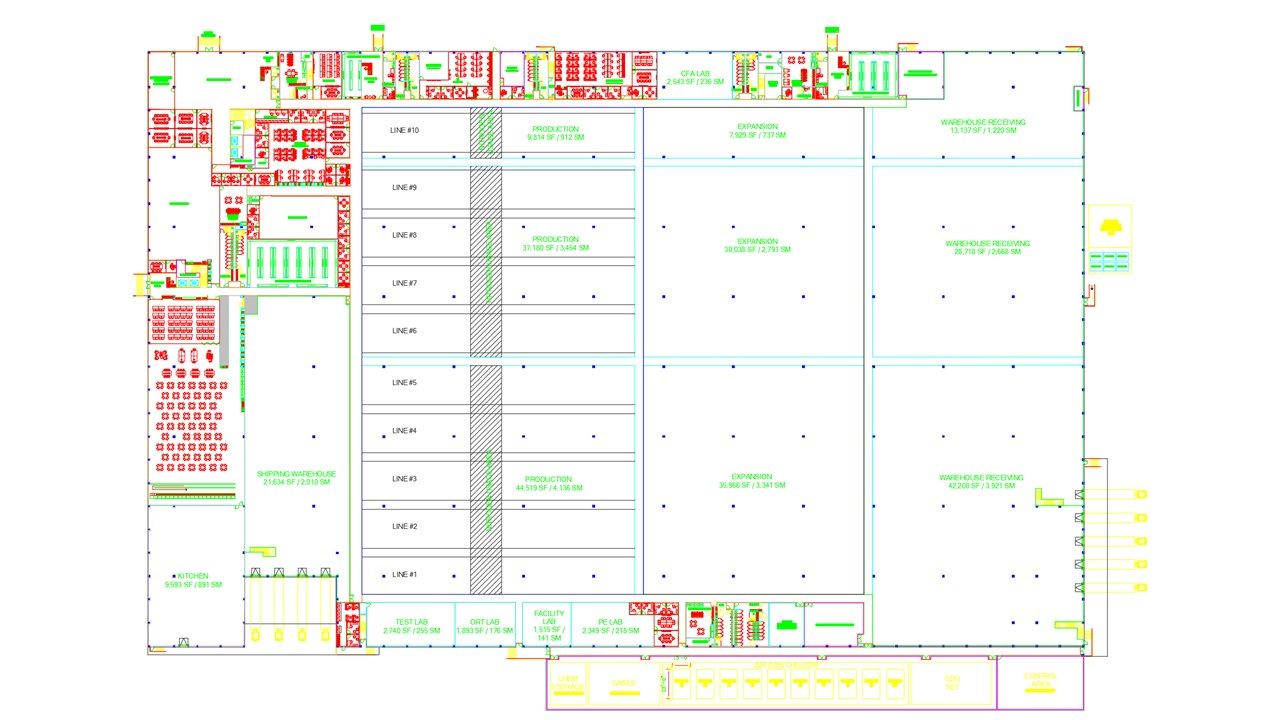
Block layout plan, real VCE work product
Where This Fits

One more step, before the architect's first concept

Most clients start with a Flow Study, a Space Study, or both. Engineer the Operation is the engineered step VCE adds right after, before architectural and MEP design begins.

Swipe to see the full process →
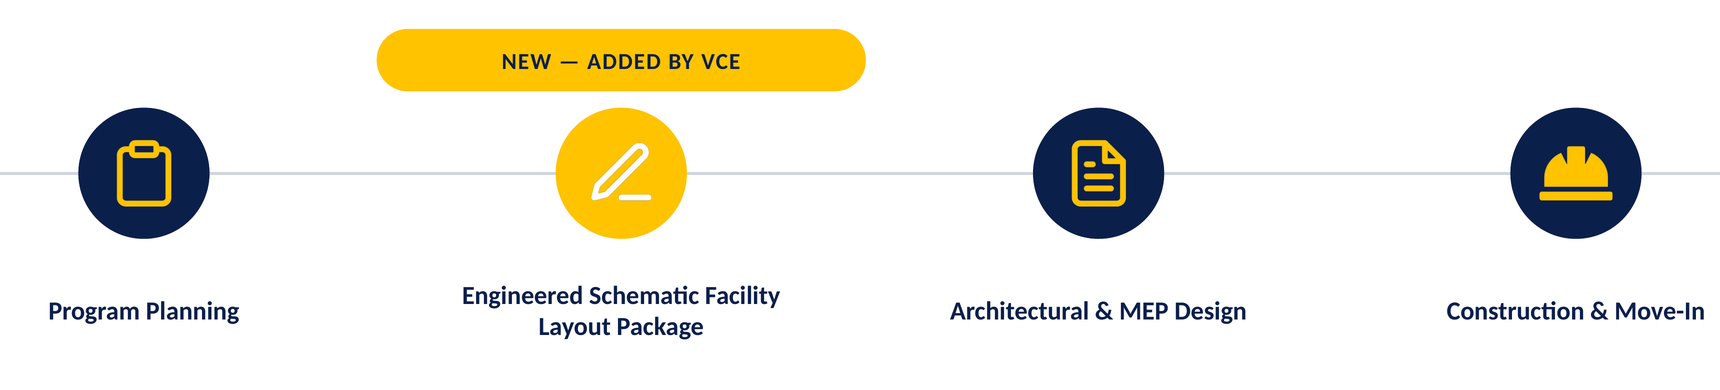
Program Planning, Engineered Schematic Facility Layout Package added by VCE, Architectural and MEP Design, Construction and Move-In

The highlighted phase is what VCE adds. Architects and MEP engineers begin detailed design from a validated package, a schematic facility layout model included, instead of a blank sheet.

A flow or space study can confirm a sound arrangement, establish a baseline, or evaluate an improvement opportunity. When the decision requires more, engineering a new or renovated operation, Engineer the Operation goes further: capacity, relationships, block layout, and utilities, engineered and validated together into one package your architect and MEP engineers can design from.

Real Work Products

From operating information to a design package

Eight outputs, engineered in the order they actually inform each other, capacity first, cost impact last, not eight separate deliverables.

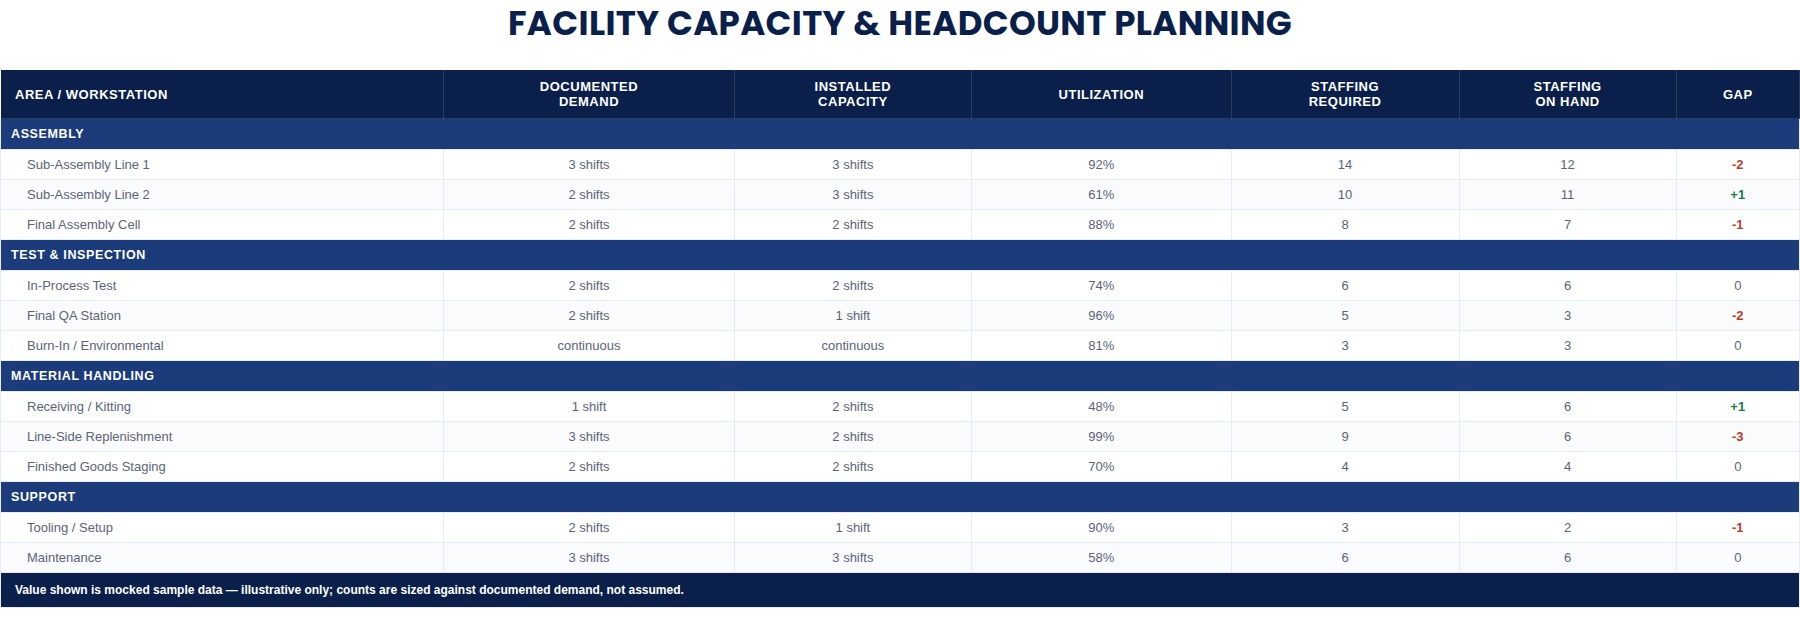
Capacity and headcount planning sample work

Capacity & Headcount Planning

Equipment, workstation, and staffing counts sized against real, documented demand. Where the package starts.

Learn more →
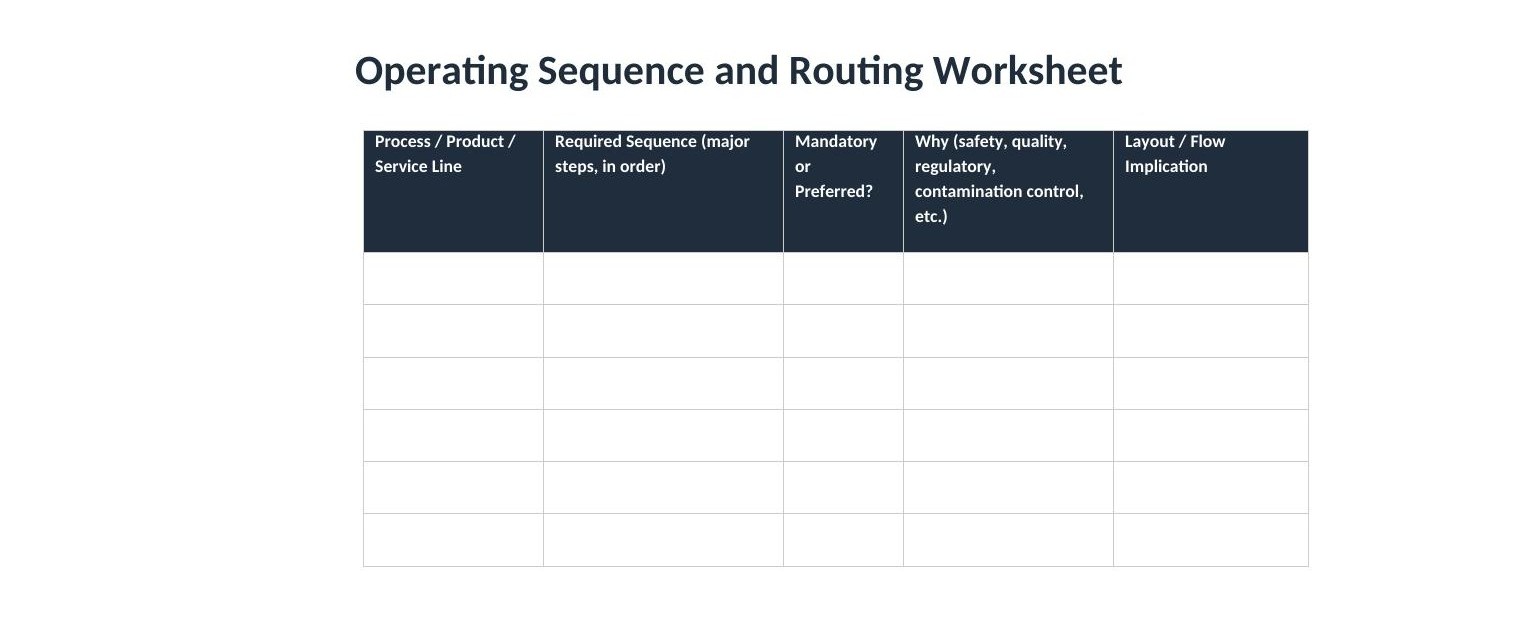
Operating sequence and routing worksheet

Operating Sequence

Routing mapped first. It governs what comes next.

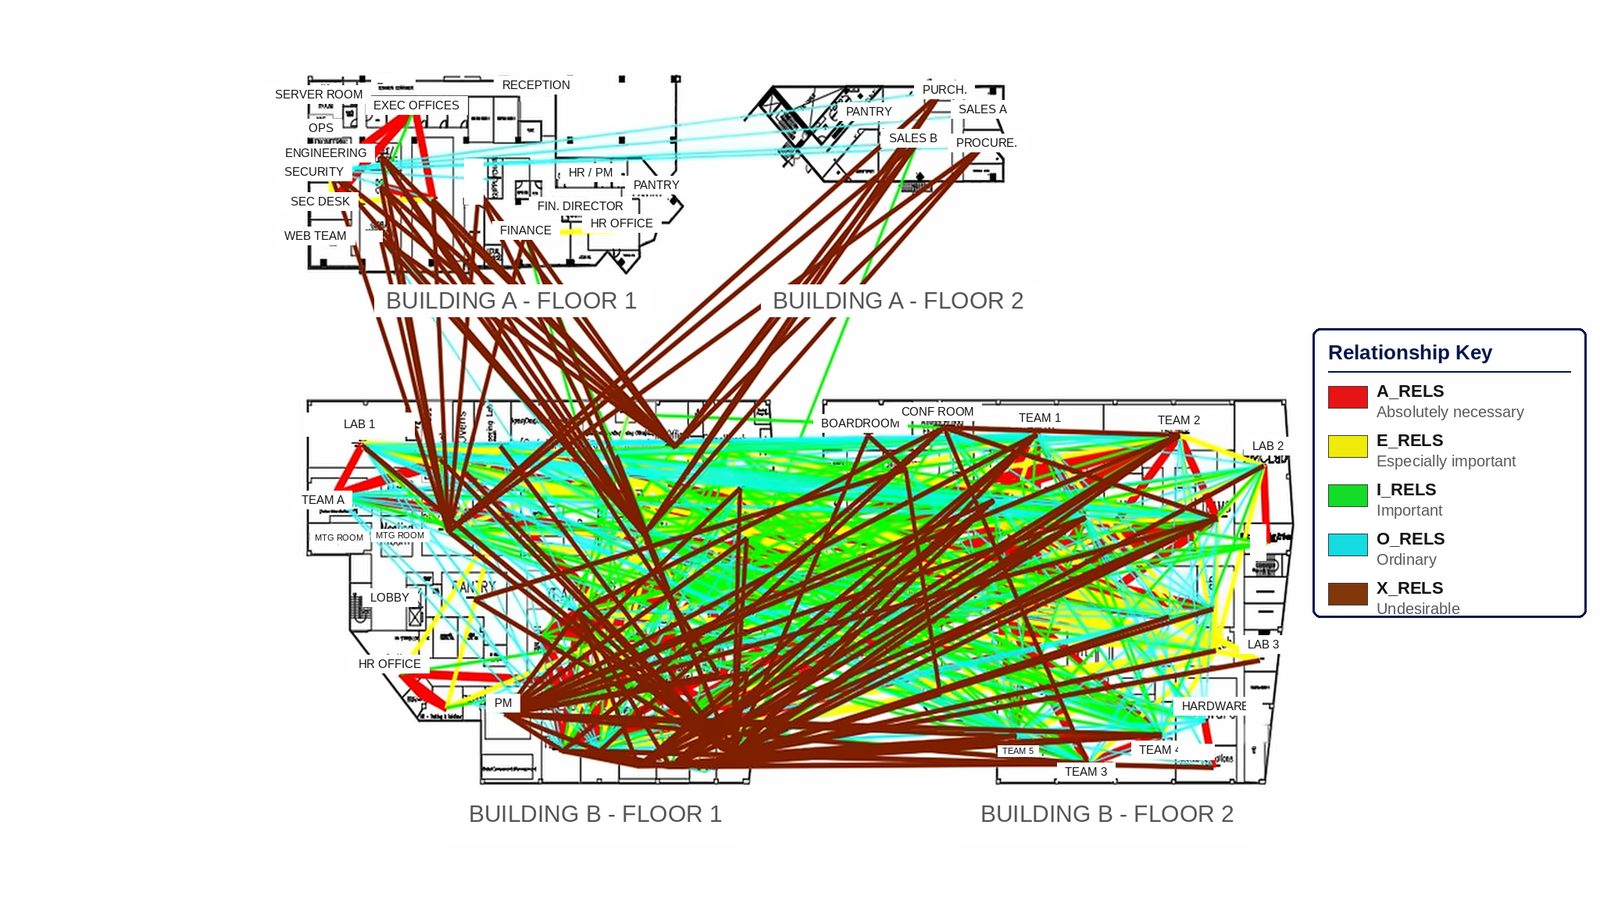
Relationship planning diagram

Relationship Diagram

What needs to be close, rated formally.

Learn more →
Block layout plan

Block Layout

Alternatives compared, one selected.

Learn more →
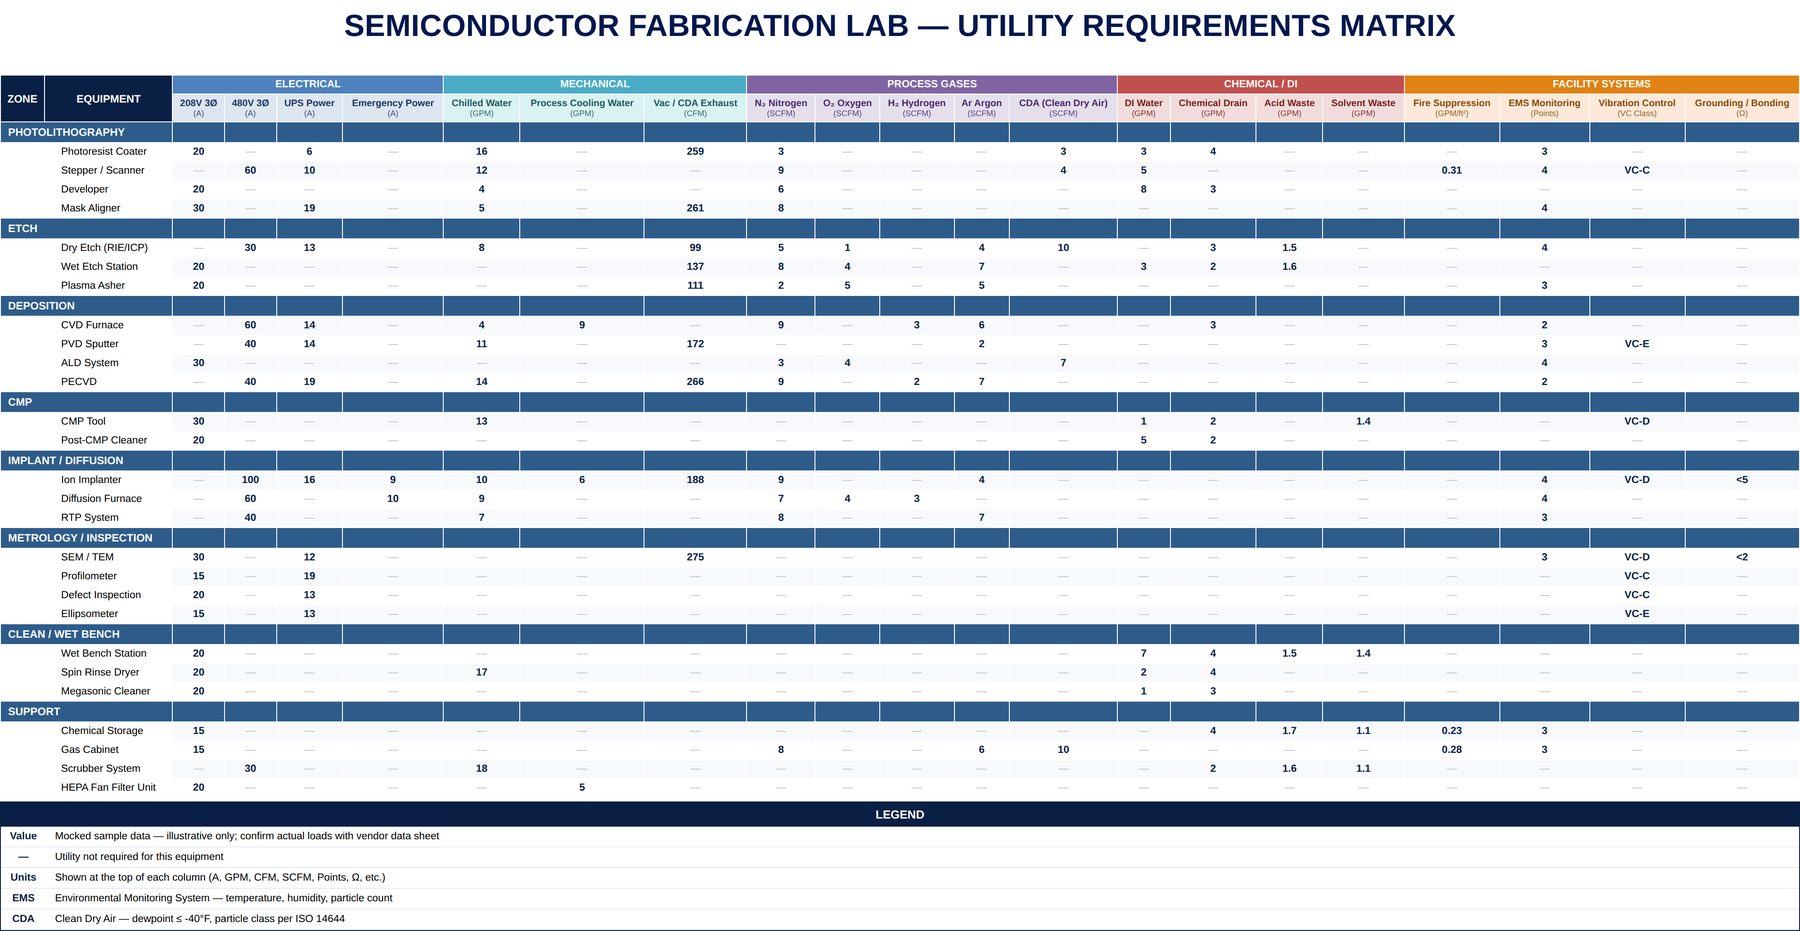
Utilities requirements matrix sample work

Utilities Documentation

Power, air, water, drains, gases, and HVAC needs cataloged for design handoff.

Learn more →
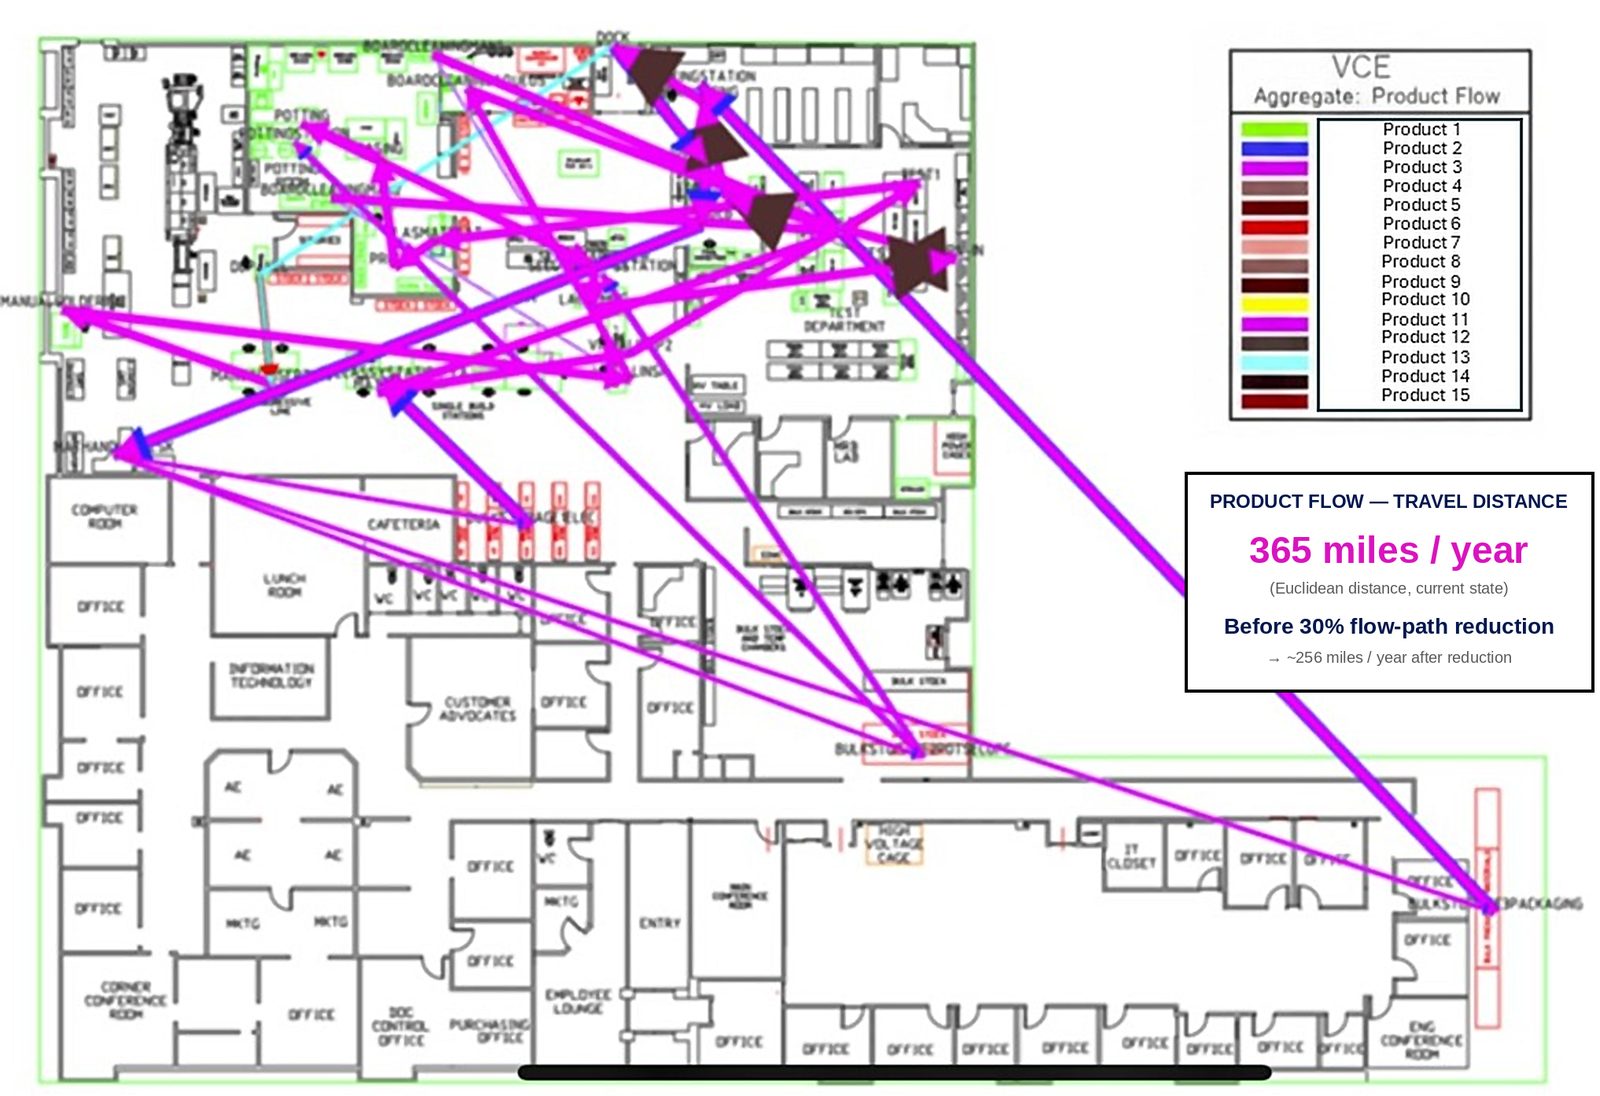
Detailed flow and space analysis diagram

Detailed Flow & Space

Validated on the selected layout, not the block.

Learn more →
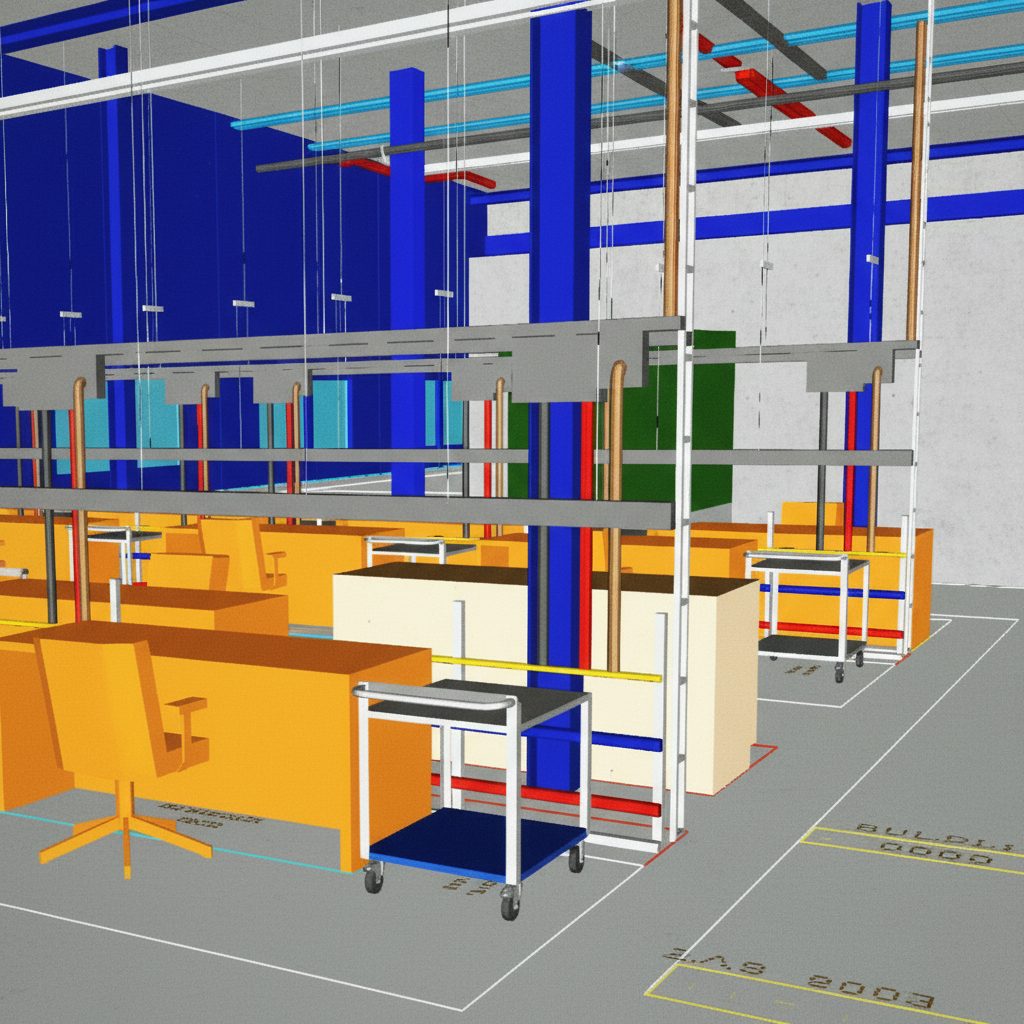
2D/3D AutoCAD concept model sample work

2D/3D AutoCAD Modeling

Proposed layouts made easy to understand, so every stakeholder sees the same plan before changes get costly.

Learn more →
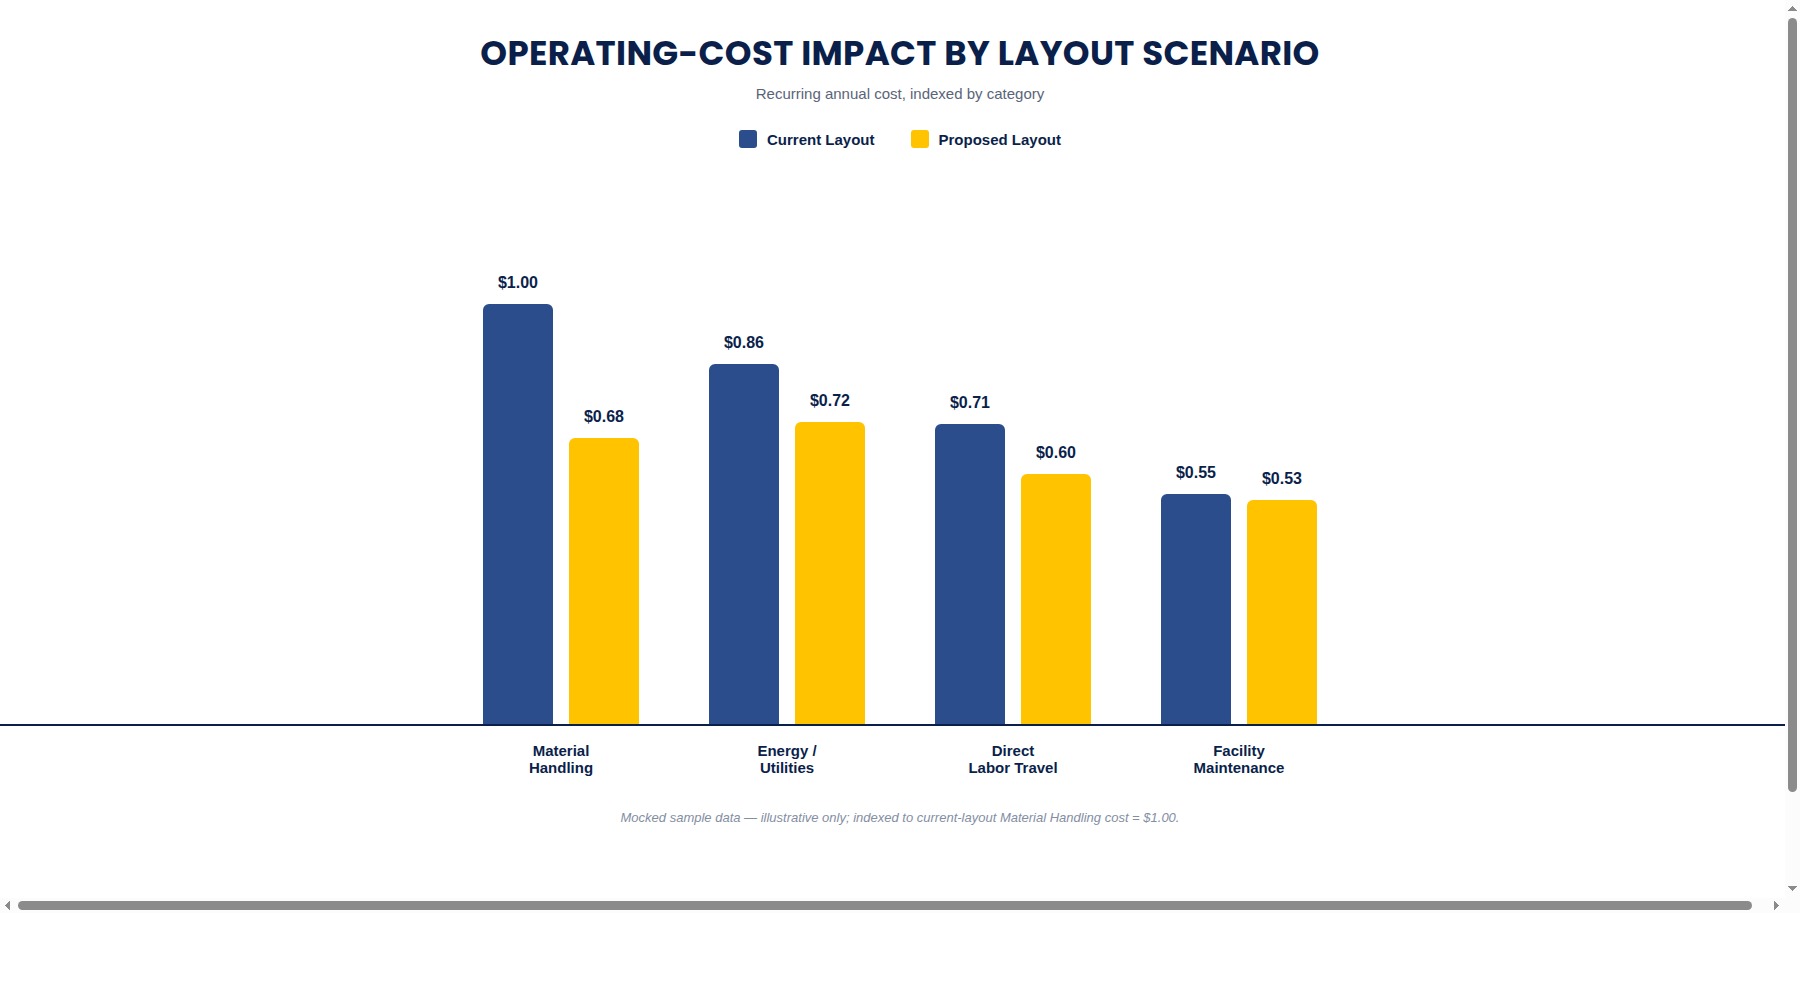
Operating cost impact sample work

Operating-Cost Impact

Recurring operating costs materially affected by the facility's arrangement, quantified where reliable data exist. The last check before handoff.

Learn more →
All Engineered Together

One validated package

Everything above converges into a single package, including a schematic facility layout model, not eight separate deliverables your architect and MEP engineers have to reconcile.

Capacity & Headcount Operating Sequence Relationship Diagram Block Layout Utilities Documentation Detailed Flow & Space 2D/3D Modeling Operating-Cost Impact
↓
Validated Package
Includes a schematic facility layout model
→
Your Architect & MEP
The Evidence Standard

Fourteen Required Outputs

The work products and capabilities above are how VCE produces this evidence. These fourteen items are what actually gets documented and verified, organized into four dependent stages, where each stage's output becomes the next stage's input, before the package is considered complete.

STAGE 1

Define the Operating Basis

  • Documented operating basis
  • Capacity model, tested
STAGE 2

Model the Facility

  • Activity & department list
  • Preliminary space requirements
  • Operating sequence & routing
  • Relationship ratings
STAGE 3

Compare and Select

  • Two+ block-layout alternatives
  • Alternative comparison
  • Documented selection
STAGE 4

Detail and Validate

  • Detailed flow analysis
  • Detailed space classification
  • Detailed relationship analysis
  • Operating-cost quantification
  • Owner stakeholder acceptance

See the full Evidence Register →

Ready to engineer your operation?

Whether you are planning a new facility, an expansion, or a renovation, we can define the operational requirements your design team needs.

Start a Conversation

Need a framework for the full planning process? Explore the Facility Readiness Framework.